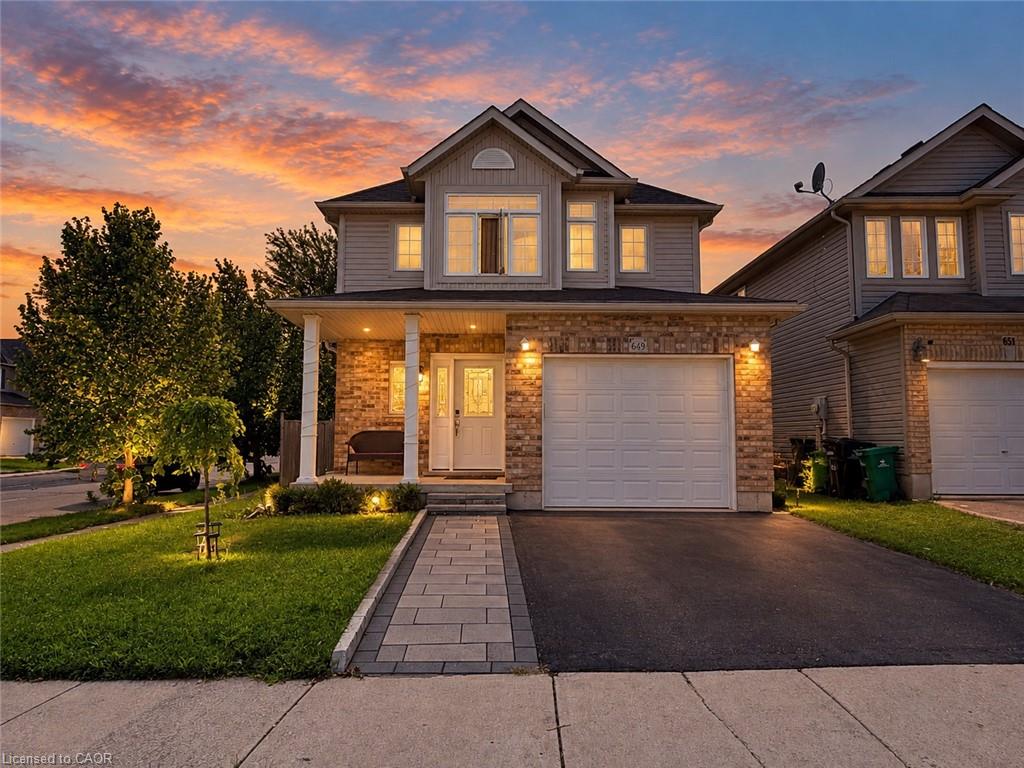
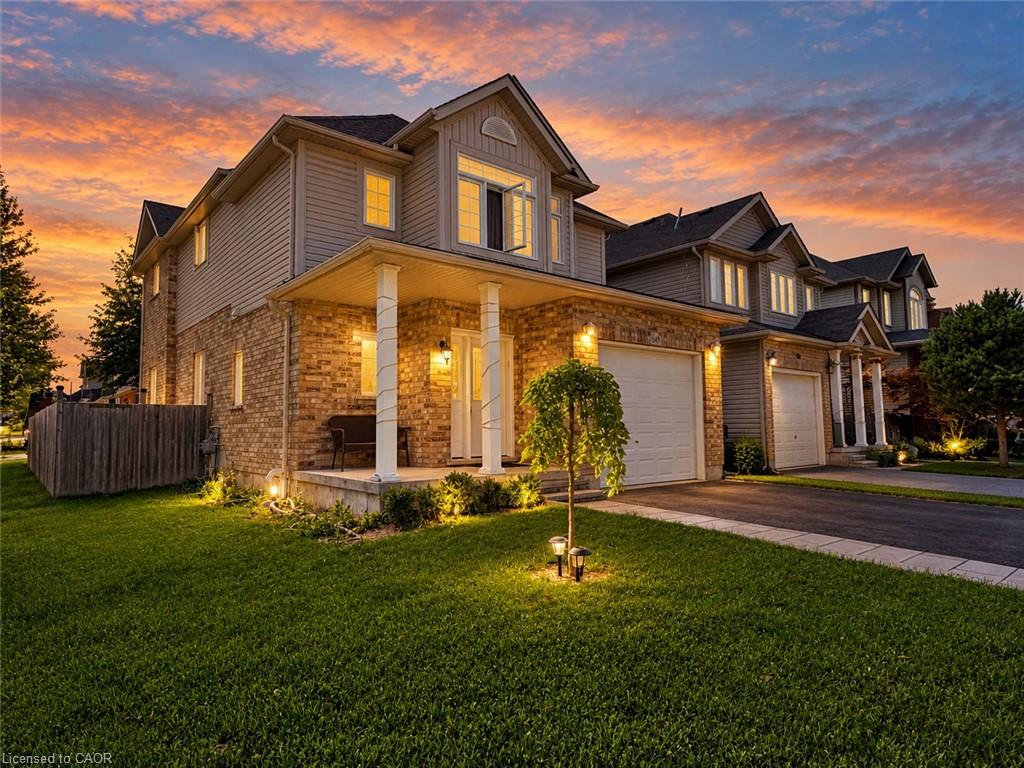
649 Winterberry Avenue,Waterloo, ON N2V 2X4
Waterloo, ON N2V 2X4

Description
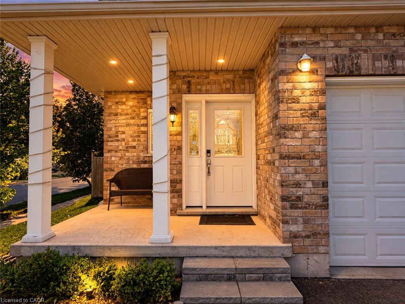
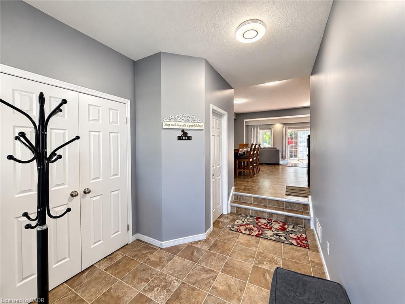
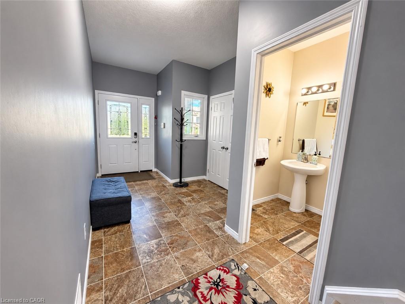
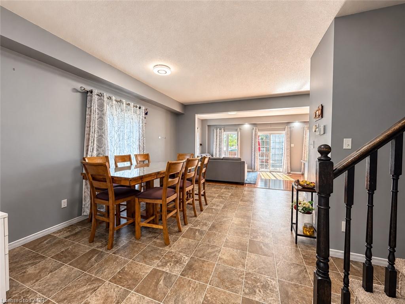
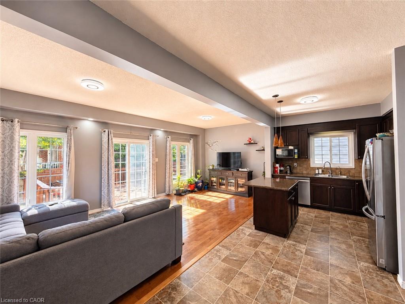
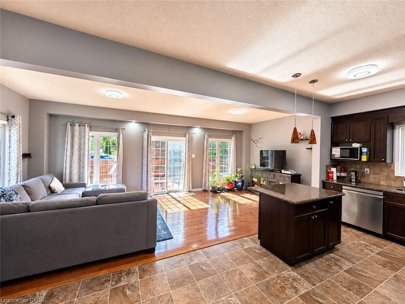
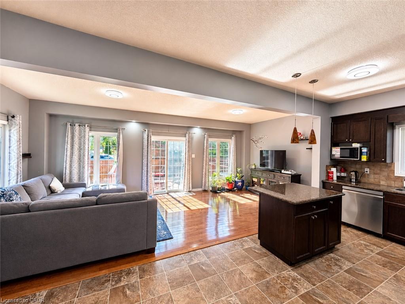
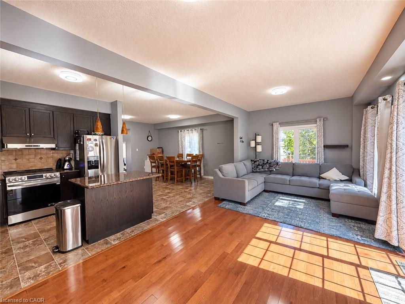
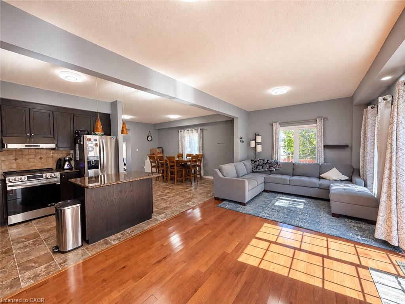
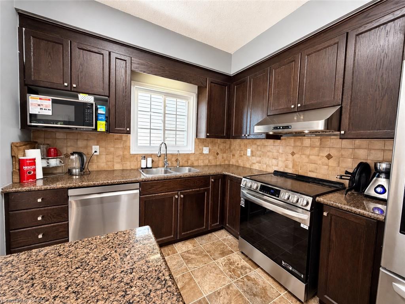
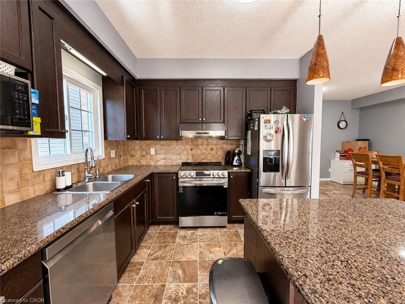
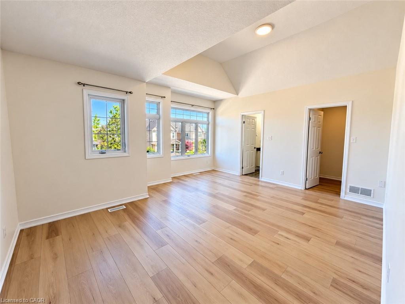
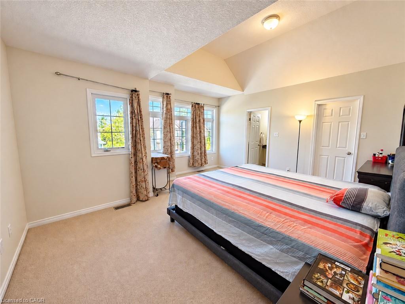
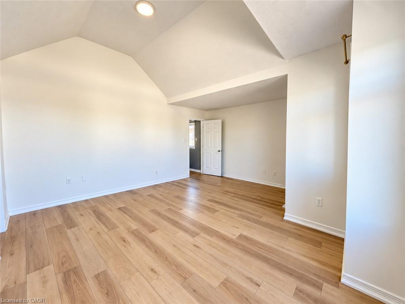
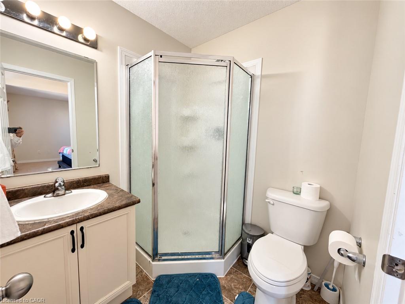
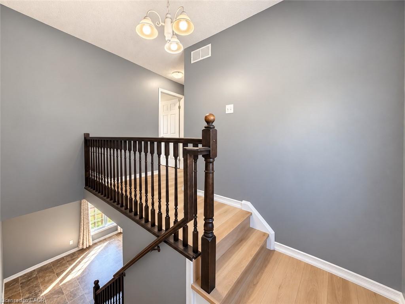
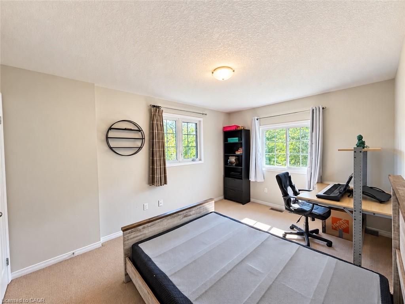
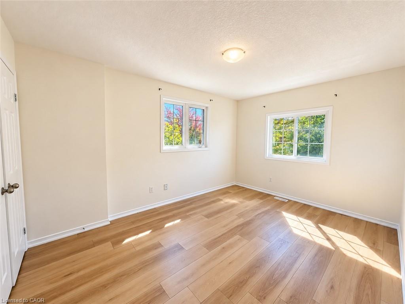
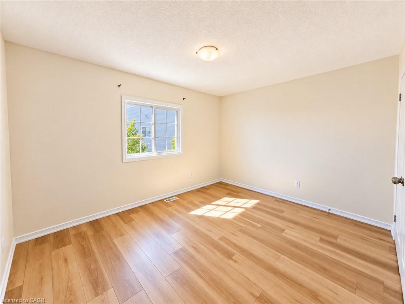
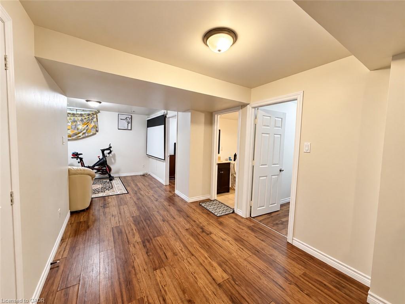
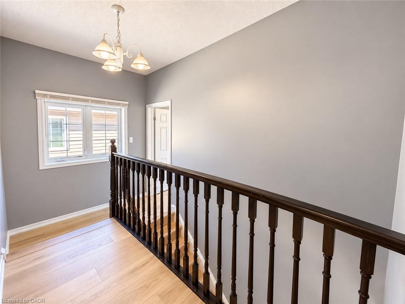
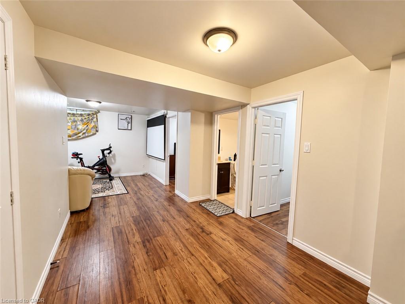
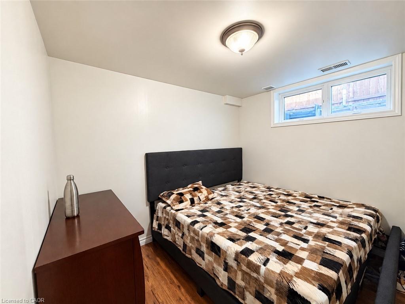
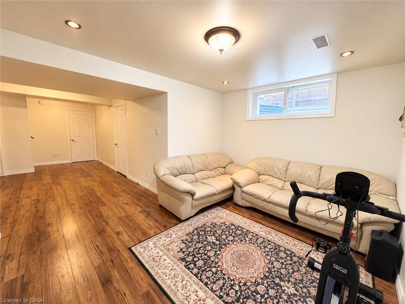
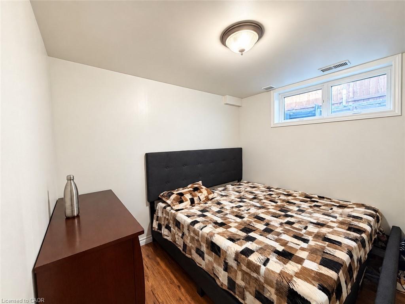
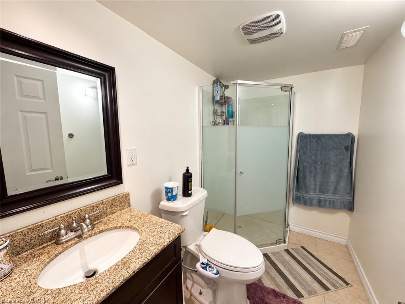
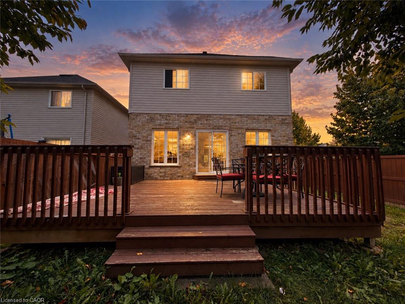
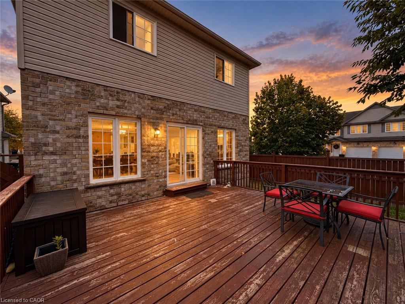
Welcome to this fabulous, sun-drenched four-bedroom family home situated in the highly desirable Laurelwood neighborhood, just steps from top-rated schools, the local library, YMCA, and convenient everyday shopping. Designed with a bright, open layout filled with abundant natural light, the main level features a complete kitchen with granite countertops, rich oak cabinetry, a center island, and stainless steel appliances, seamlessly flowing into a spacious living room with hardwood flooring and sliding door access to an expansive 18' x 16' entertainment deck. Upstairs, you will find four generously sized bedrooms perfect for a growing family, highlighted by a serene primary suite complete with a private ensuite bathroom and a spacious walk-in closet. The fully finished basement adds exceptional living space with a large recreation room, dedicated bedroom/den, cold room, water softener, and ample storage, while the oversized attached garage with automated opener provides ultimate everyday convenience-making this incredible rental opportunity one you won't want to miss renting this one! (The owner has some furniture that the tenants can use if needed.)
Details
| MLS # | 40860990 |
|---|---|
| Listing Type | For Lease |
| Style | House |
| Sub-Type | New Construction |
| Status | Active |
| Year | 2009 |
| Days On Site | 21 |
| Listing Provided By | SMART FROM HOME REALTY LIMITED | Emanuel Catana |
Features
| Bed(s) | 5 |
|---|---|
| Bath(s) | 4 Total |
| SQ Feet | 1,932 |
| Garage | 1 |
| Basement | Y |
| Story(s) | 2 |
| Zoning | R-5 |
| Acreage | 0.09 |
Interior
| Appliances | Water Heater, Water Softener, Dishwasher, Dryer, Range Hood, Refrigerator, Stove, Washer |
|---|---|
| Rooms Total | 13 |
| Interior Features | Auto Garage Door Remote(s) |
| Cooling | Central Air |
| Cooling Yes / No | No |
| Heating | Forced Air, Natural Gas |
| Heating Yes / No | Yes |
| Window Features | Window Coverings |
| Furnished | Partially |
Exterior
| Lot Features | Urban, Library, Park, Public Transit, Schools, Trails |
|---|---|
| Construction Materials | Brick, Vinyl Siding |
| Roof | Asphalt Shing |
| Foundation Details | Concrete Block |
| Security Features | Carbon Monoxide Detector, Smoke Detector |
Parking
| Garage Spaces | 1 |
|---|---|
| Parking Features | Attached Garage, Garage Door Opener, Asphalt |
| Open Parking Yes / No | Yes |
| Attached Garage Yes / No | Yes |
Utilities
| Sewer | Sewer (Municipal) |
|---|
Area Information
| Province | ON |
|---|---|
| County | Waterloo |
| City | Waterloo |
| Postal Code | N2V 2X4 |
| Area | 4 Waterloo West |
| Subarea | 443 Columbia Forest | Clair Hills |
| Community Name | 443 Columbia Forest/Clair Hills |
| Listing VS Median (in 443 Columbia Forest/Clair Hills) | |
Price: $3,500 low | high Med: $699,000 sqft: 1,932 low | high Med: 1,343 $ / sqft: $2 low | high Med: $520 On site: 21 low | high Med: 14 | |
Request a showing
Request a showing
Contact
Learn More About This Property

| Province | ON |
|---|---|
| County | Waterloo |
| City | Waterloo |
| Postal Code | N2V 2X4 |
| Area | 4 Waterloo West |
| Subarea | 443 Columbia Forest | Clair Hills |
| Community Name | 443 Columbia Forest/Clair Hills |
| Listing VS Median (in 443 Columbia Forest/Clair Hills) | |
Price: $3,500 low | high Med: $699,000 sqft: 1,932 low | high Med: 1,343 $ / sqft: $2 low | high Med: $520 On site: 21 low | high Med: 14 | |