
Description
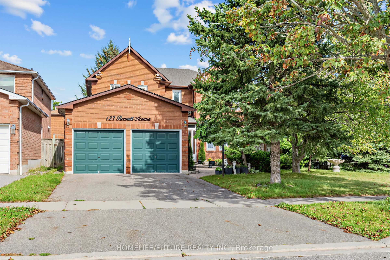
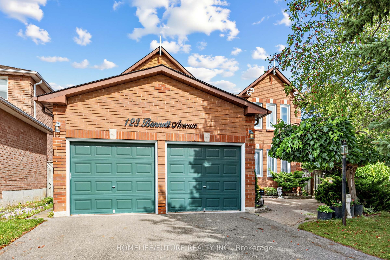
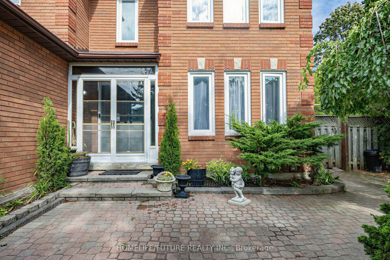
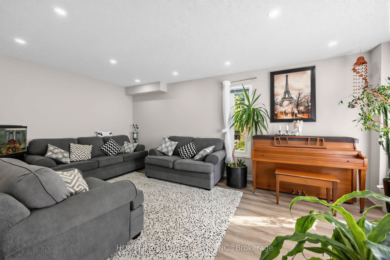
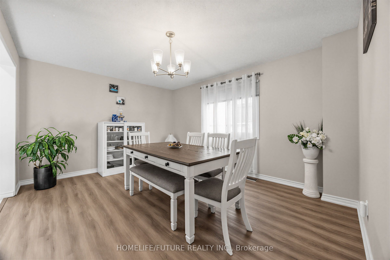
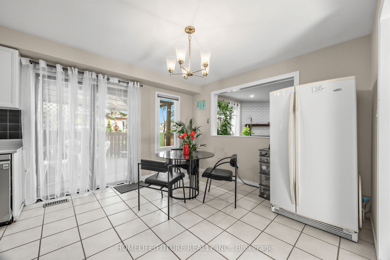
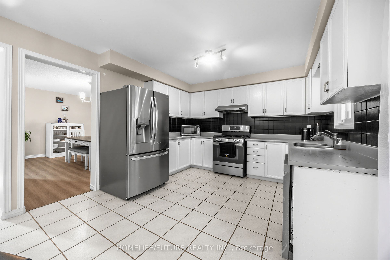
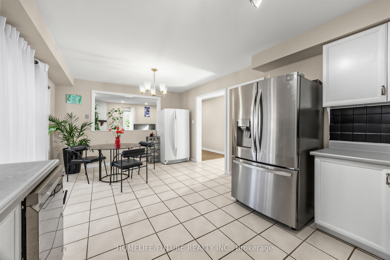
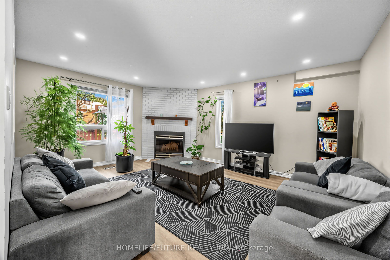
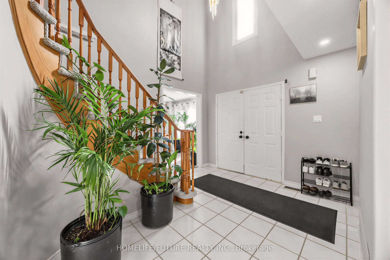
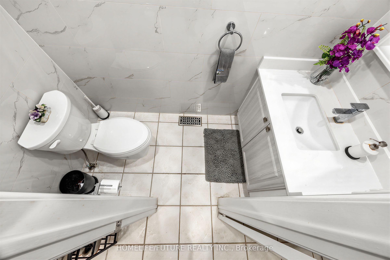
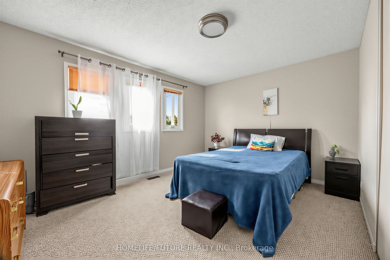
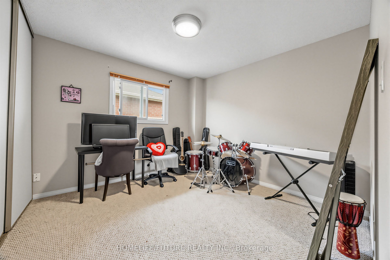
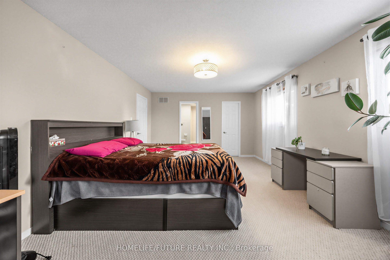
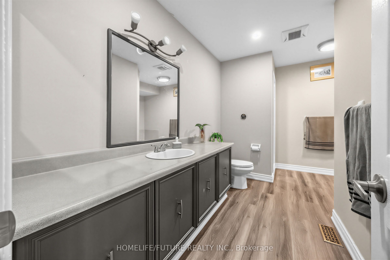
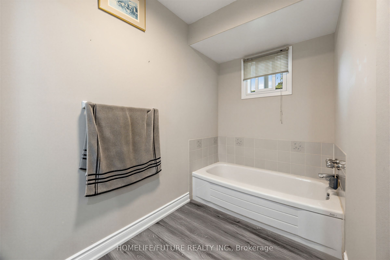
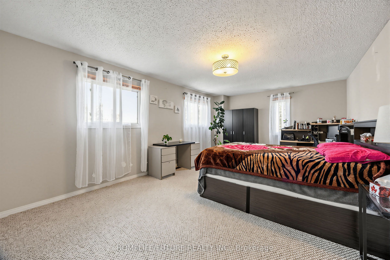
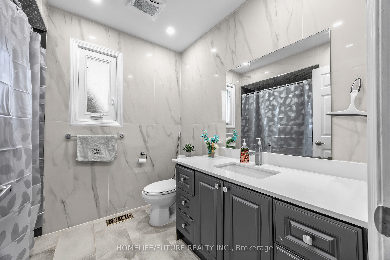
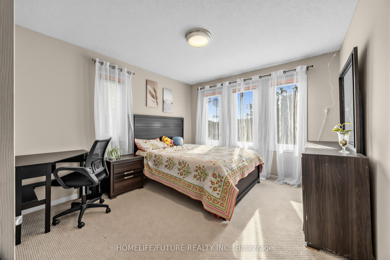
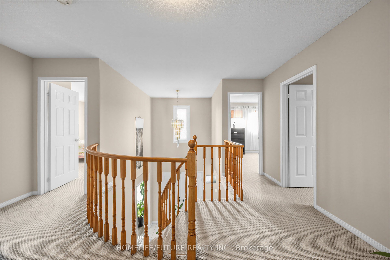
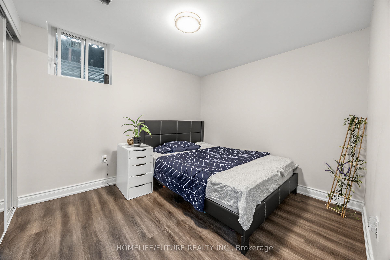
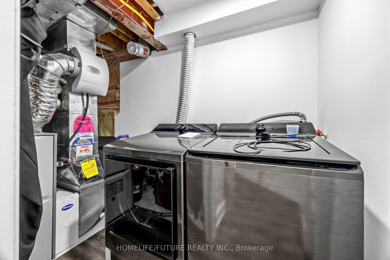
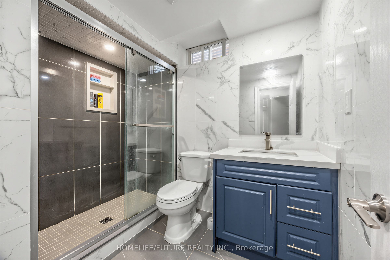
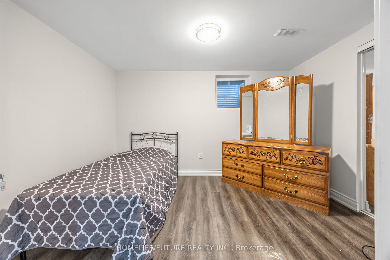
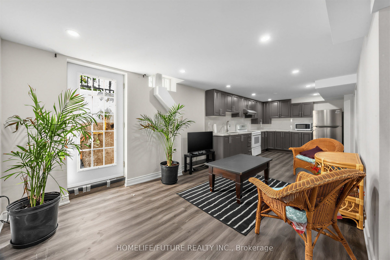
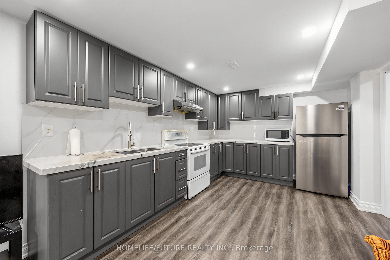
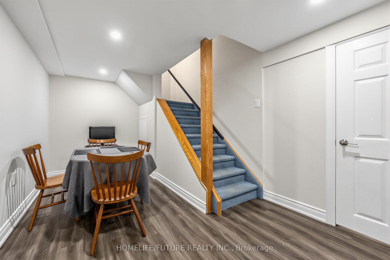
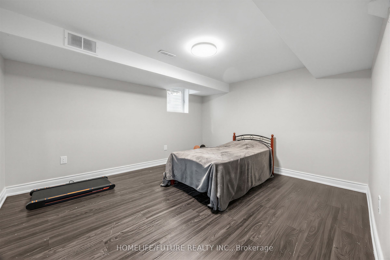
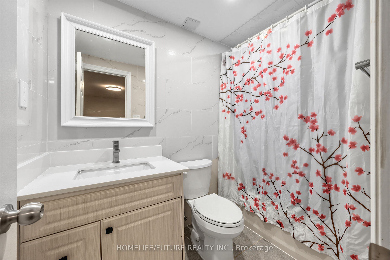
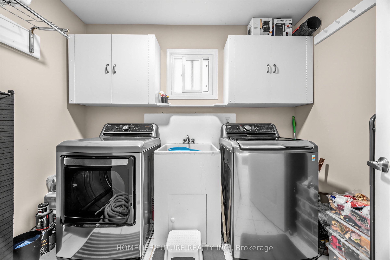
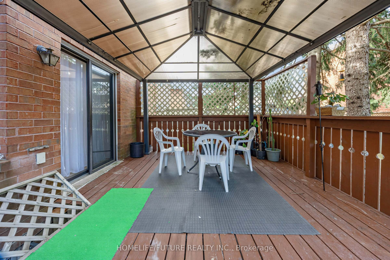
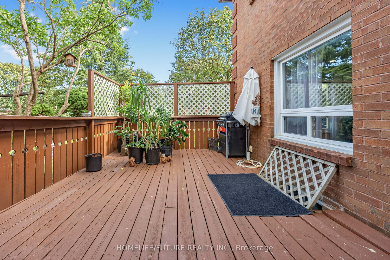
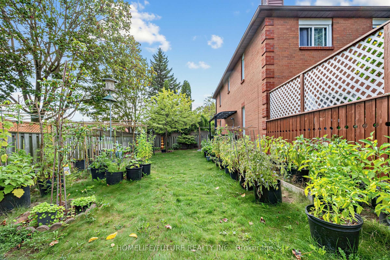
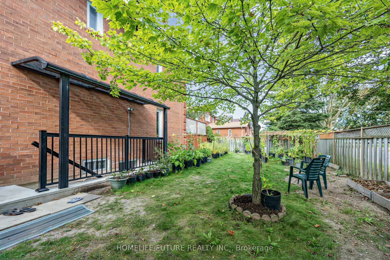
Room For The Whole Family On A Big Corner Lot In Central Ajax! This All-Brick 2-Storey Offers About 2,650 Sq Ft Above Grade Plus A Finished Basement With Its Own Separate Entrance - 4+3 Bedrooms, 5 Bathrooms And 2 Kitchens In Total, So Everyone Gets Their Own Space. Come In Through The Double Front Doors To A Large Foyer, With Separate Living And Dining Rooms For Hosting And A Family Room With A Fireplace Right Off The Kitchen.The Eat-In Kitchen Has A Bright Breakfast Area That Walks Out To The Deck. Main Floor Laundry And An Enclosed Mudroom Make Busy Mornings And Winter Boots A Lot Easier. Upstairs You'll Find 4 Good-Sized Bedrooms, Including A Primary Retreat With A Walk-In Closet And Ensuite, Plus A Second Full Bath.The Updated Basement Has A Separate Entrance, Its Own Kitchen, 3 More Bedrooms And 2 Full 3-Piece Bathrooms - Ideal For Extended Family Or In-Laws. Updates Include New Vinyl Plank Flooring On The Main Level And New Carpet On The Stairs And In The Bedrooms.Outside: Double-Wide Driveway Plus A 2-Car Garage, Interlock Walkway And Gardens, And No Sidewalk On The Long Side Of The Lot. Minutes To Schools, Shopping, The Rec Centre, The Hospital, Hwy 401 And The GO Train. A Great Home In A Great Spot!
Details
| MLS # | E13773264 |
|---|---|
| Listing Type | For Sale |
| Style | House |
| Sub-Type | Resale |
| Status | Price Change |
| Year | 0 |
| Days On Site | 17 |
| Listing Provided By | HOMELIFE/FUTURE REALTY INC. | E13773264 104000 |
Features
| Bed(s) | 7 |
|---|---|
| Bath(s) | 5 |
| Garage | 2 |
| Basement | Y |
| Story(s) | 2 |
| Acreage | 0.16 |
Interior
| Interior Features | Auto Garage Door Remote, Water Heater |
|---|---|
| Heating Yes / No | Yes |
| Cooling Yes / No | Yes |
| Cooling | Central Air |
| Heat Source | Gas |
| Fireplace Features | Family Room |
| Fireplace Yes / No | Yes |
| Rooms Total | 11 |
Exterior
| Exterior Features | Porch |
|---|---|
| Roof | Asphalt Shingle |
| Foundation Details | Concrete |
| Lot Features | Irregular Lot |
| Topography | Flat |
| Construction Materials | Brick |
Parking
| Attached Garage Yes / No | Yes |
|---|---|
| Garage Yes / No | Yes |
| Parking Features | Private |
Utilities
| Sewer | Sewer |
|---|
Taxes
| Tax Annual Amount | 7691.07 |
|---|---|
| Tax Legal Description | Pcl 41-1 Sec 40M1619; Lt 41 Pl 40M1619 ; Ajax |
| Tax Year | 2025 |
Area Information
| Province | ON |
|---|---|
| County | Durham |
| City | Ajax |
| Postal Code | L1T 3R8 |
| Area | Central |
| Listing VS Median (in L1T 3R8) | |
Price: $1,150,000 low | high Med: $0 On site: 17 low | high Med: | |
Request a showing
Request a showing
Contact
Learn More About This Property

| Province | ON |
|---|---|
| County | Durham |
| City | Ajax |
| Postal Code | L1T 3R8 |
| Area | Central |
| Listing VS Median (in L1T 3R8) | |
Price: $1,150,000 low | high Med: $0 On site: 17 low | high Med: | |