128 C Sheldrake Lake Road,Addington Highlands, ON K0H 1K0
Addington Highlands, ON K0H 1K0

Description
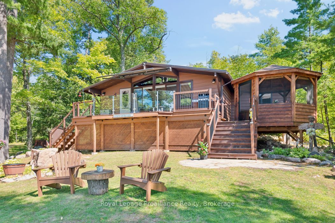
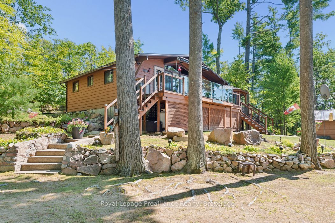
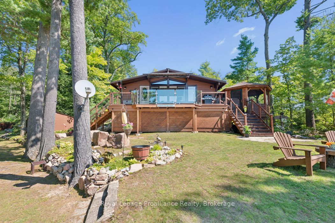
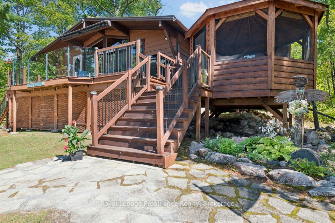
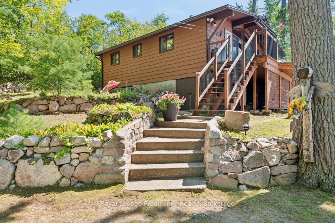
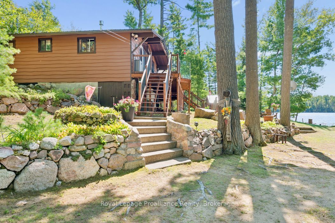
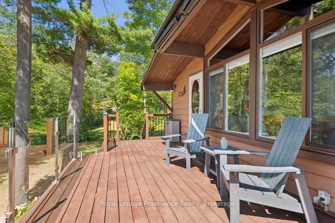
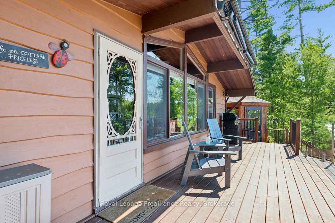
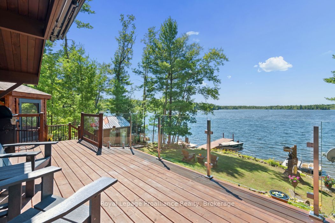
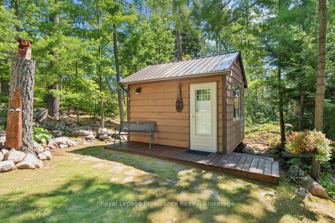
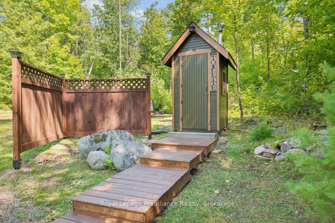
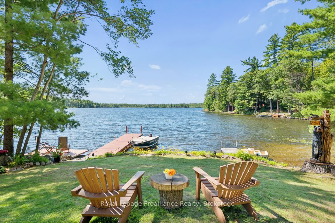
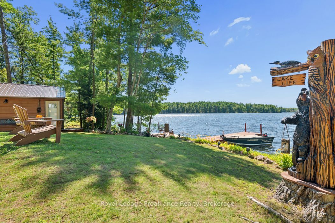
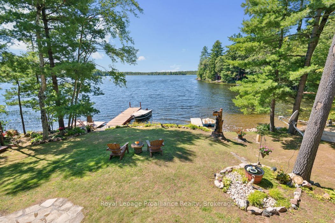
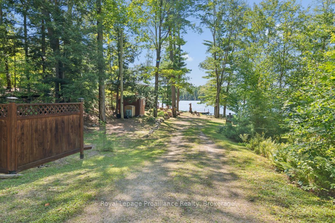
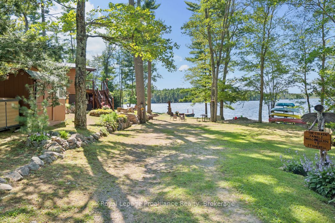
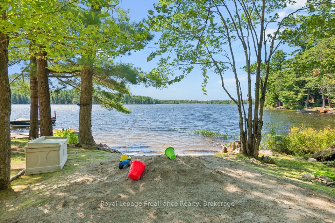
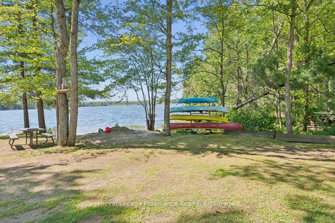
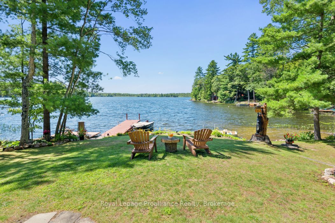
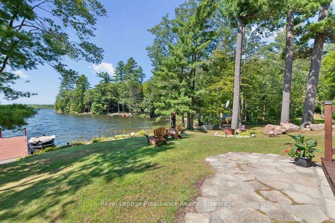
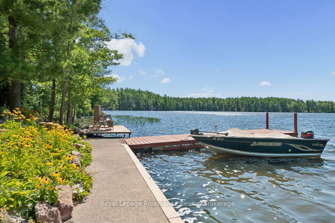
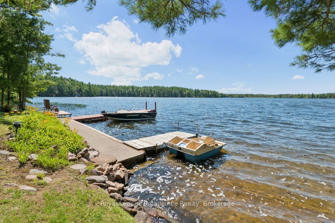
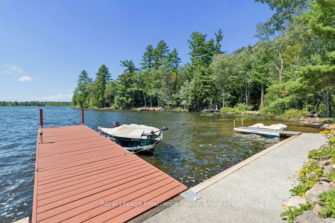
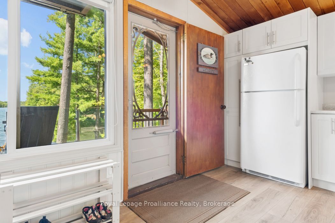
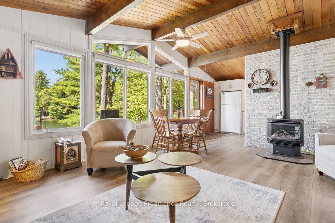
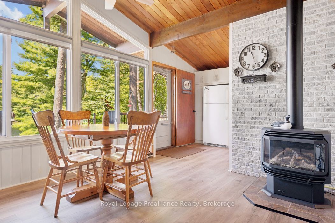
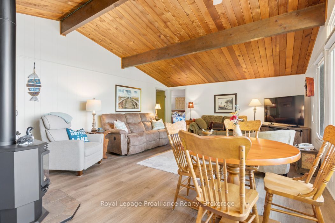
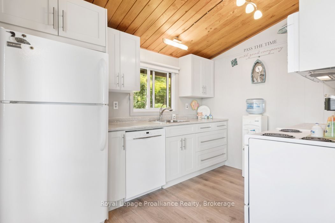
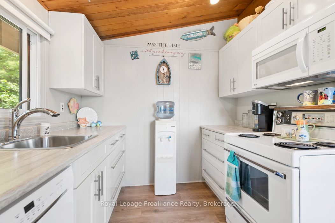
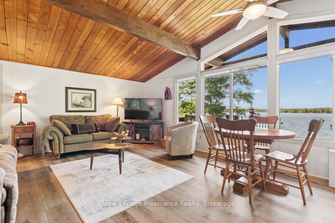
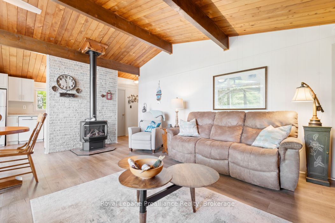
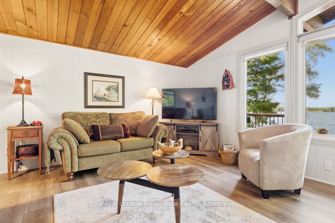
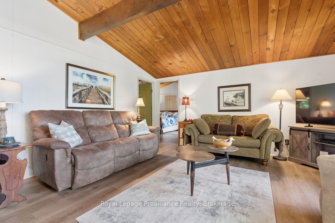
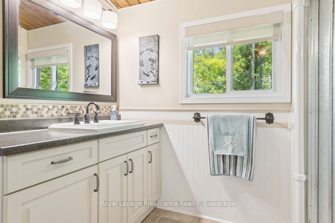
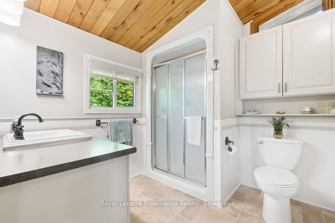
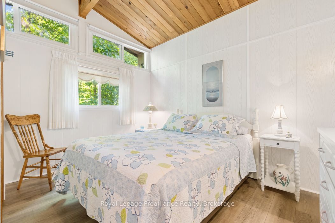
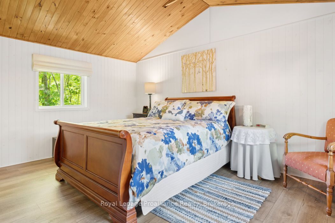
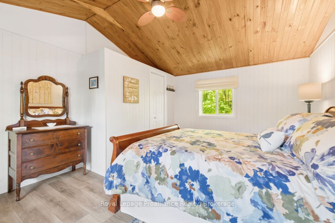
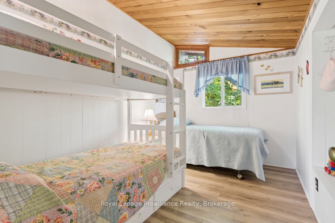
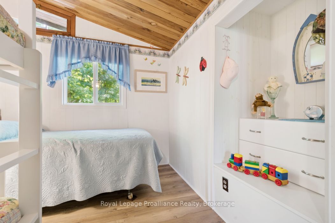
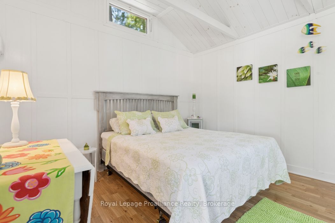
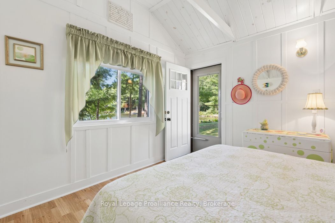
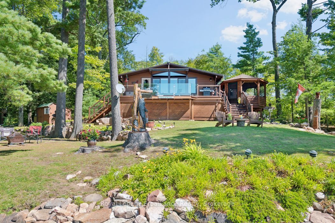
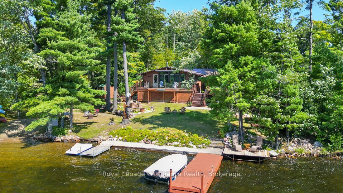
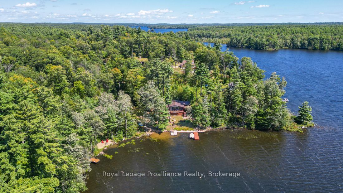
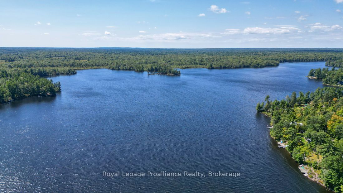
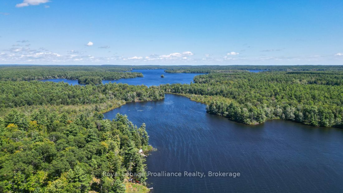
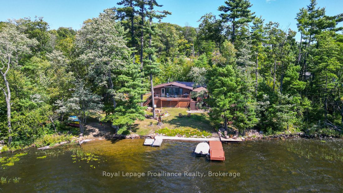
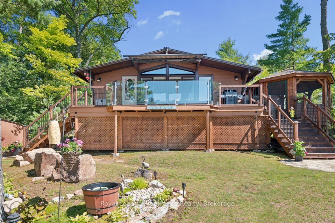
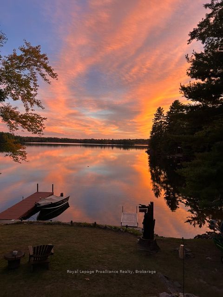
Welcome to 128 C Sheldrake Lake Road. Your perfect Lakeside escape awaits! This 3 bedroom raised bungalow sits on the shores of beautiful Sheldrake Lake. It has been lovingly enjoyed, thoughtfully updated and meticulously maintained over the years. The property also features an 11'X12' bunkie, currently set up to sleep a queen bed, offering additional space for guests. There is a luxury outhouse because cottage life deserves a little comfort. There is a large deck that spans the entire front of the cottage with a screened in gazebo great for BBQ'ing and entertaining. Outside you'll see what makes this property so special; spectacular views, perennial gardens, rock lined gardens, sandy beach and more bringing endless outdoor fun. There are 3 docks with 1 aluminum lever dock.The whole family will enjoy boating, fishing, swimming or just relaxing. Inside you will be impressed with the display of wooden beams, giving rustic, country charm throughout. The updated kitchen includes a built-in dishwasher, microwave with plenty of cupboard space along with pots & pan drawers. Spacious updated bathroom with large vanity. The living/dining area features a free standing propane stove with plenty of room to gather with family and friends. For easy maintenance there is vinyl/laminate flooring. The lower level offers plenty of storage. Sheldrake Lake is a freshwater lake with 7.8 miles of shoreline, offering plenty of space to explore and enjoy. The lake features a boat launch and is home to a variety of popular sport fish; perfect for angler of all levels. For winter enthusiasts, Sheldrake Lake is also connected to the Ontario Federation of Snowmobile Clubs (OFSC) trail system, making it easy to enjoy the surrounding area year-round. Whether you're looking for peaceful retreat, a place to make generations of memories, or your own little slice of cottage country, 128 C Sheldrake Lake Road is ready to welcome you home.
Details
| MLS # | X13744740 |
|---|---|
| Listing Type | For Sale |
| Style | House |
| Sub-Type | Resale |
| Status | New |
| Year | 0 |
| Days On Site | 24 |
| Listing Provided By | Royal Lepage Proalliance Realty | X13744740 179006 |
Features
| Bed(s) | 3 |
|---|---|
| Bath(s) | 1 |
| Basement | Y |
| Acreage | 1.42 |
| Water Front | Direct |
| Property View | Lake, Trees, Woods |
Interior
| Interior Features | Water Heater Owned |
|---|---|
| Cooling | None |
| Heat Source | Propane |
| Fireplace Yes / No | Yes |
Exterior
| Exterior Features | Deck, Awnings, Privacy |
|---|---|
| Roof | Metal |
| Foundation Details | Concrete Block, Piers |
| Topography | Level, Sloping |
| Water View | Direct, Unobstructive |
| Waterfront Features | Beach Front, Dock, Other |
| View | Lake, Trees/Woods |
| Construction Materials | Cedar |
| Security Features | Smoke Detector |
Parking
| Garage Yes / No | No |
|---|---|
| Parking Features | Private Double |
Utilities
| Sewer | Septic |
|---|
Taxes
| Tax Annual Amount | 3742.52 |
|---|---|
| Tax Assessed Value | 234000 |
| Tax Legal Description | PLAN 919 LOT 7; ADDINGTON HIGHLANDS |
| Tax Year | 2026 |
Other
| Docking Type | Private |
|---|
Area Information
| Province | ON |
|---|---|
| County | Lennox & Addington |
| City | Addington Highlands |
| Postal Code | K0H 1K0 |
| Area | Addington Highlands |
| Listing VS Median (in K0H 1K0) | |
Price: $729,900 low | high Med: $2,500,000 On site: 24 low | high Med: 82 | |
Request a showing
Request a showing
Contact
Learn More About This Property

| Province | ON |
|---|---|
| County | Lennox & Addington |
| City | Addington Highlands |
| Postal Code | K0H 1K0 |
| Area | Addington Highlands |
| Listing VS Median (in K0H 1K0) | |
Price: $729,900 low | high Med: $2,500,000 On site: 24 low | high Med: 82 | |
