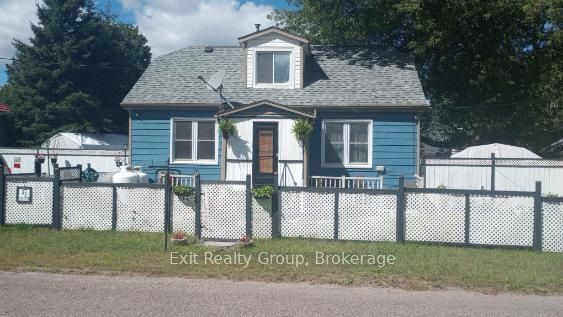
14 Glastonbury Road,Addington Highlands, ON K0H 2G0
Addington Highlands, ON K0H 2G0

Description
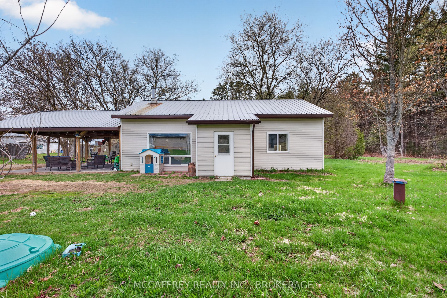
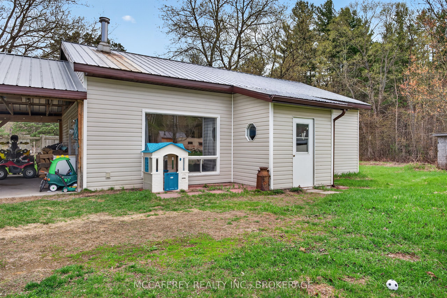
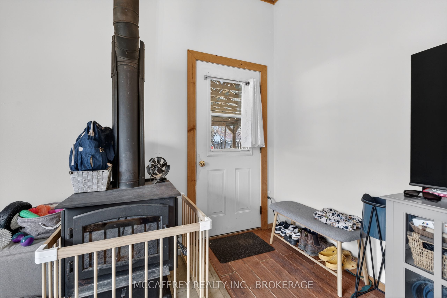
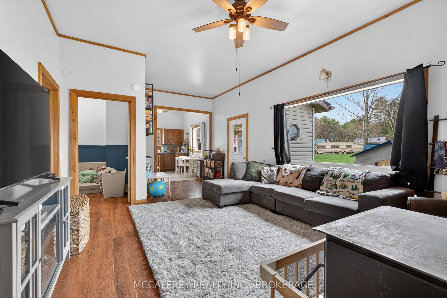
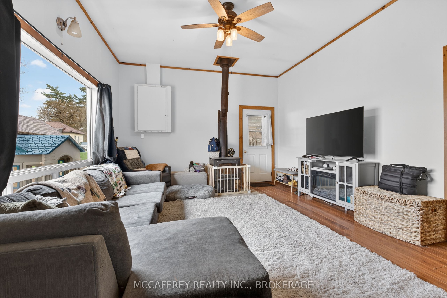
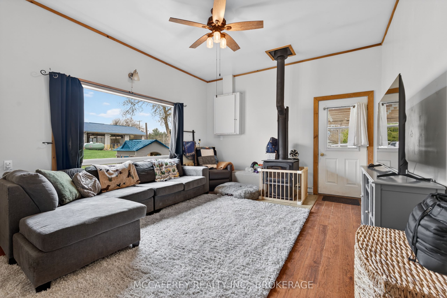
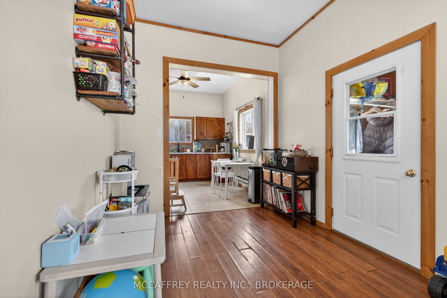
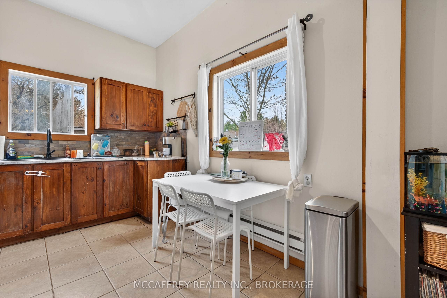
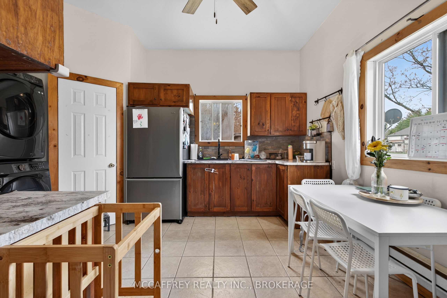
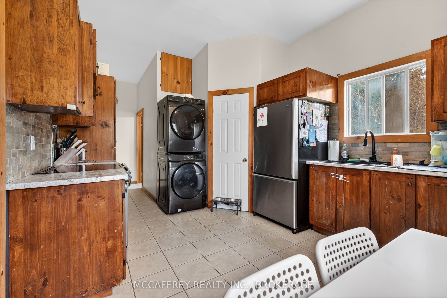
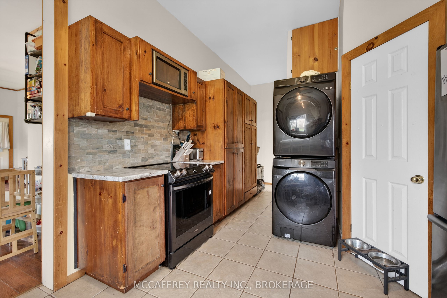
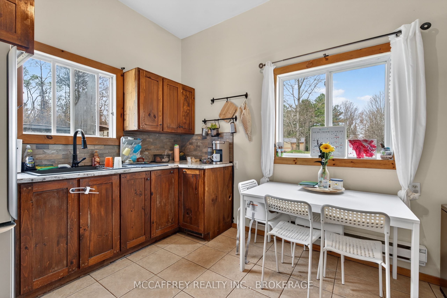
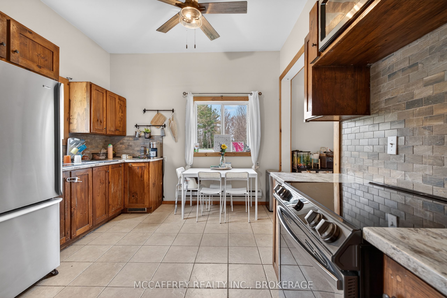
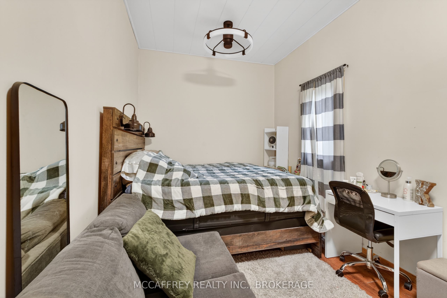
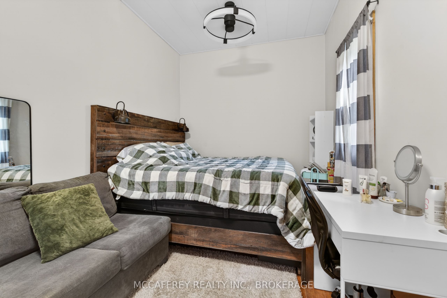
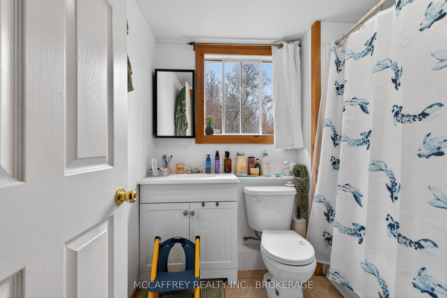
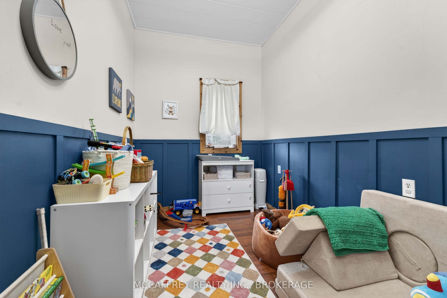
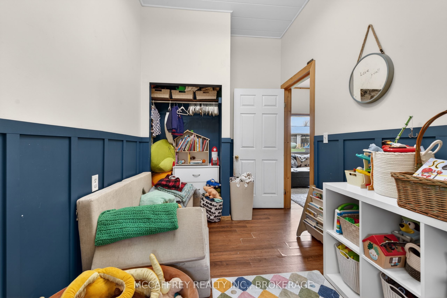
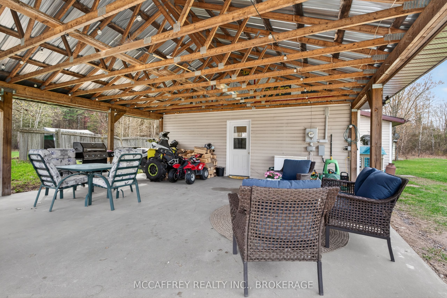
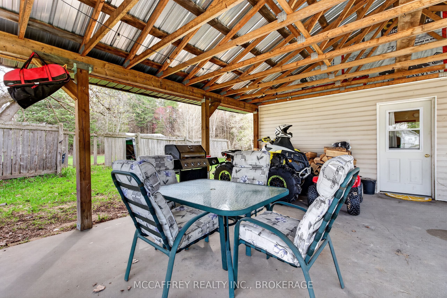
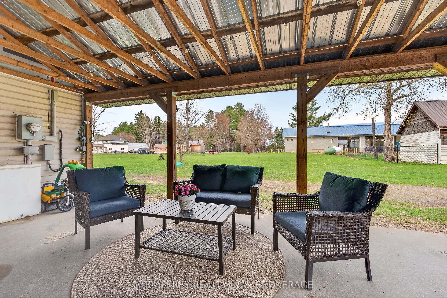
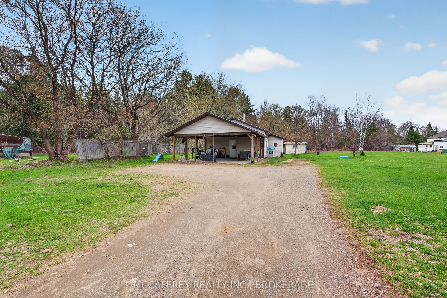
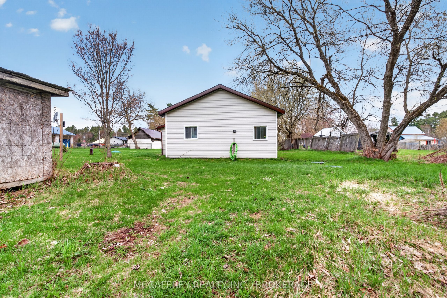
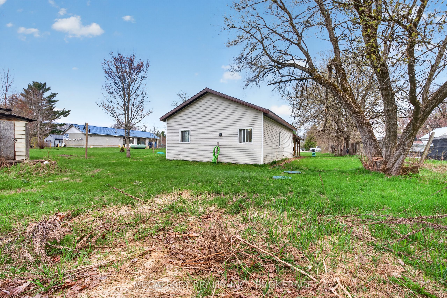
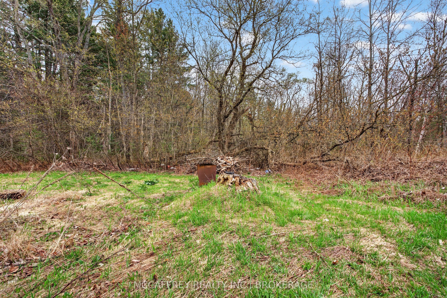
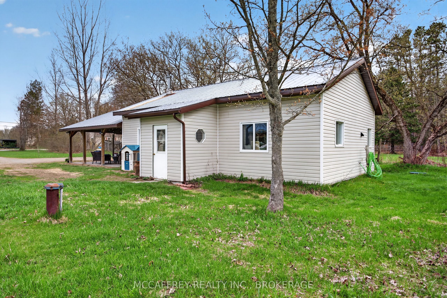
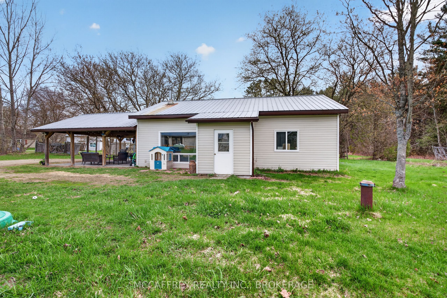
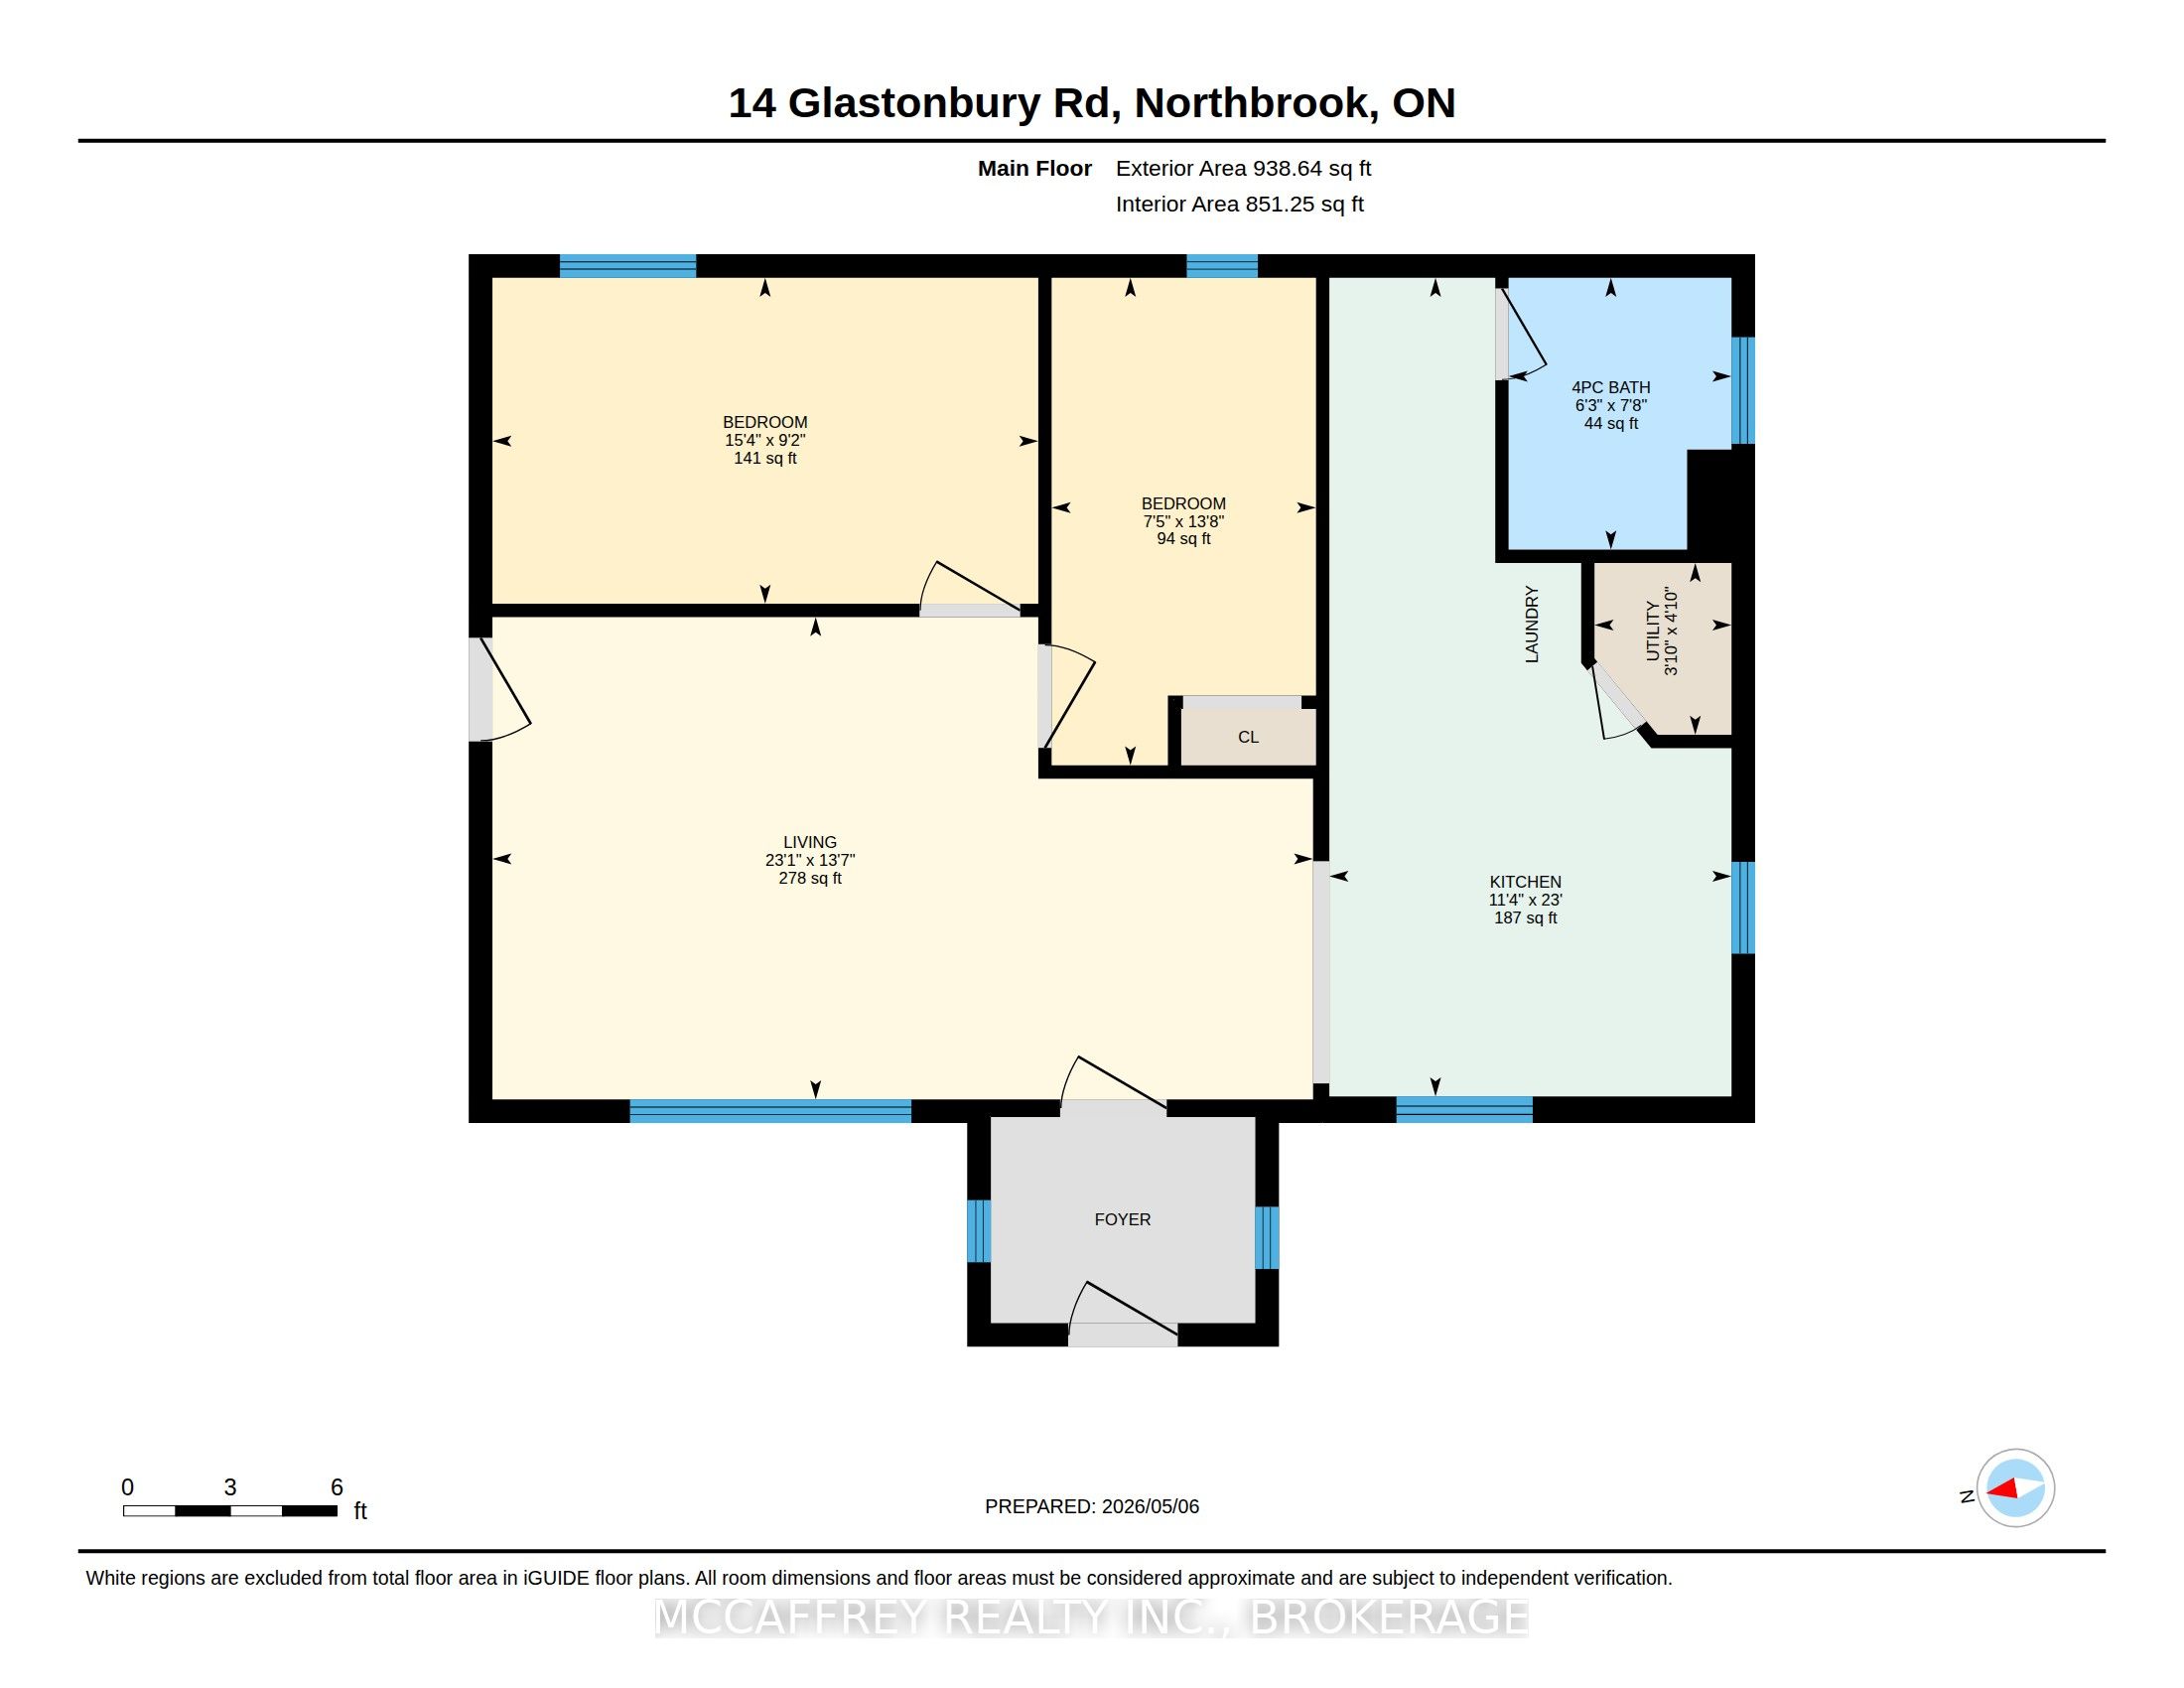
Welcome to 14 Glastonbury Rd in Northbrook, a charming 2 bedroom, 1 bathroom home offering comfortable single-level living and practical features throughout. Built on a slab foundation, this home provides an efficient layout with easy access from room to room and a low-maintenance design that makes everyday living simple. Step inside to a warm and inviting living room, highlighted by a wood stove that adds both character and a cozy focal point for cooler days. The space is well suited for relaxing, gathering, or enjoying a quiet evening at home. Just off the main living area, the eat-in kitchen offers a comfortable place for daily meals, with enough room to create a welcoming dining nook and keep everything close at hand. The home features two bedrooms, providing flexible space for sleeping, guests, a home office, or hobbies. The full bathroom is conveniently located to serve the home's main living areas. Outside, you'll appreciate the large carport set on a concrete pad, offering covered parking, storage potential, or additional sheltered workspace. The concrete pad adds durability and functionality, making the exterior space even more useful year-round. Whether you're looking for a manageable home, an investment opportunity, or a property with practical features and rustic charm, 14 Glastonbury Rd is worth a look. With its cozy interior, wood stove, eat-in kitchen, and generous covered parking area, this Northbrook home offers comfort, convenience, and potential in one appealing package.
Details
| MLS # | X13754378 |
|---|---|
| Listing Type | For Sale |
| Style | House |
| Sub-Type | Resale |
| Status | New |
| Year | 0 |
| Days On Site | 20 |
| Listing Provided By | MCCAFFREY REALTY INC., BROKERAGE | X13754378 470600 |
Features
| Bed(s) | 2 |
|---|---|
| Bath(s) | 1 |
| Garage | 1 |
| Car Port | Yes |
| Acreage | 0.51 |
Interior
| Interior Features | Primary Bedroom - Main Floor, Water Heater |
|---|---|
| Cooling | None |
| Heat Source | Electric |
| Fireplace Features | Wood |
| Fireplace Yes / No | Yes |
Exterior
| Roof | Metal |
|---|---|
| Foundation Details | Slab |
| Construction Materials | Vinyl Siding |
Parking
| Garage Yes / No | Yes |
|---|---|
| Parking Features | Private Double |
Utilities
| Sewer | Septic |
|---|
Taxes
| Tax Annual Amount | 1293.02 |
|---|---|
| Tax Legal Description | PT LT 27 CON 8 KALADAR, PT 1 29R4340 TOWNSHIP OF ADDINGTON HIGHLANDS ( As Per Geo Warehouse ) |
| Tax Year | 2025 |
Area Information
| Province | ON |
|---|---|
| County | Lennox & Addington |
| City | Addington Highlands |
| Postal Code | K0H 2G0 |
| Area | 62 Addington Highlands |
| Listing VS Median (in K0H 2G0) | |
Price: $280,000 low | high Med: $445,000 On site: 20 low | high Med: 10 | |
Request a showing
Request a showing
Contact
Learn More About This Property

| Province | ON |
|---|---|
| County | Lennox & Addington |
| City | Addington Highlands |
| Postal Code | K0H 2G0 |
| Area | 62 Addington Highlands |
| Listing VS Median (in K0H 2G0) | |
Price: $280,000 low | high Med: $445,000 On site: 20 low | high Med: 10 | |