
Description
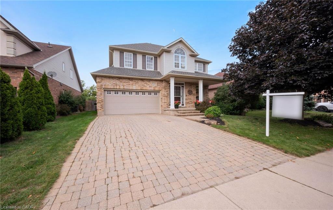
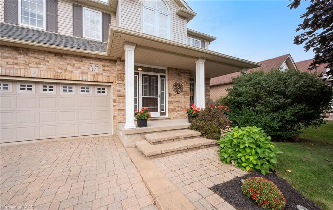
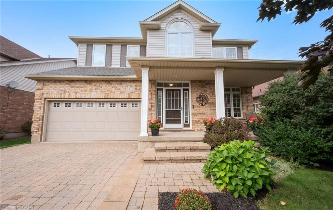
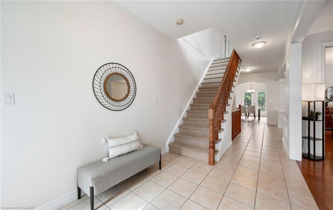
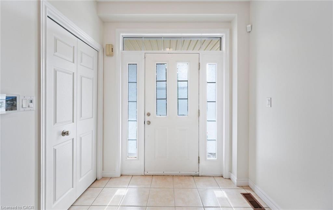
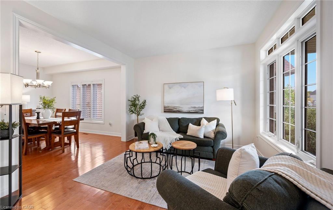
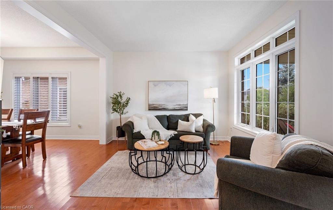
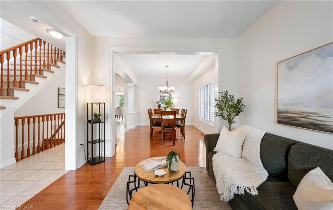
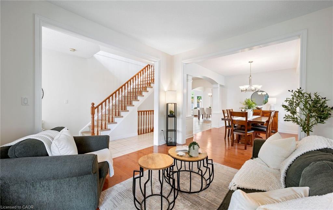
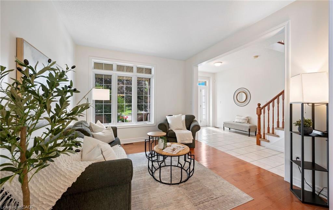
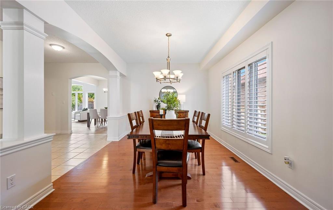
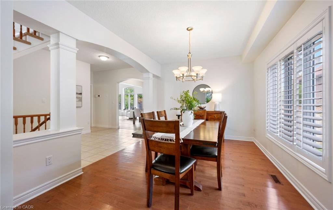
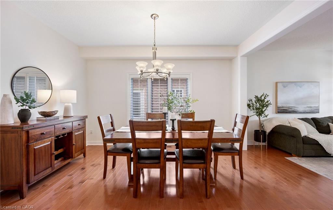
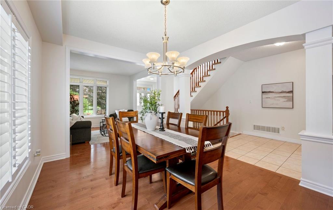
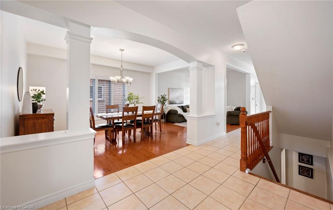
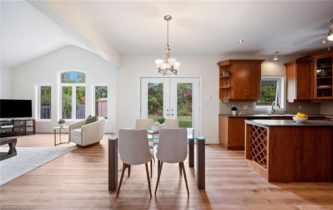
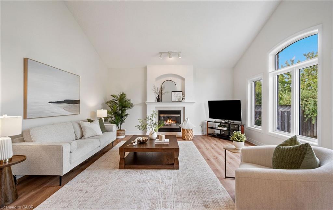
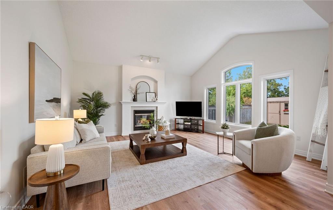
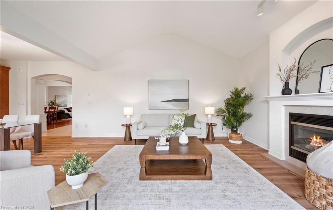
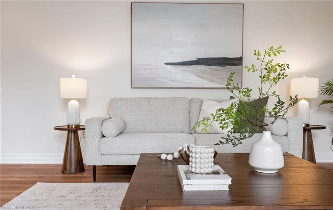
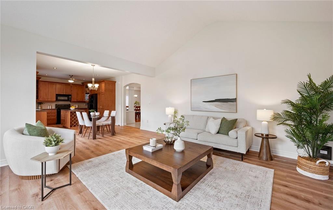
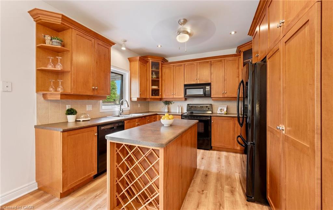
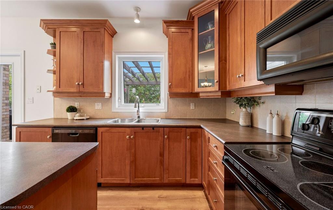
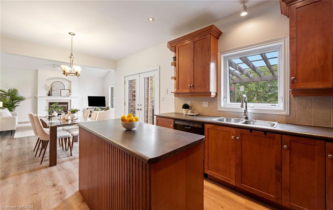
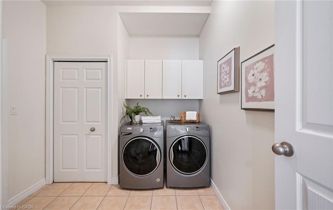
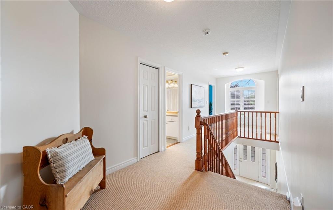
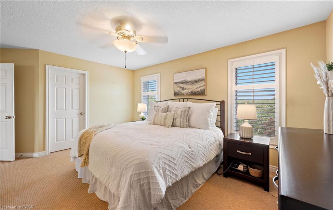
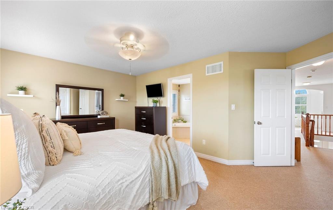
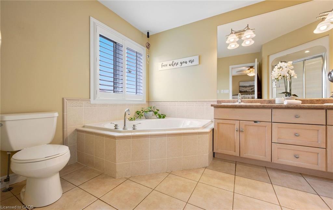
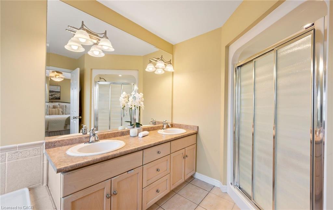
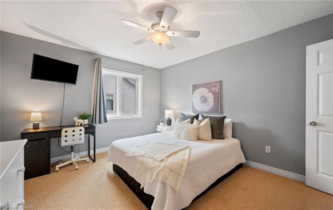
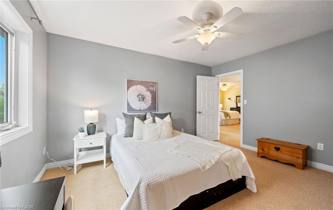
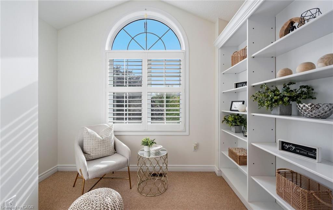
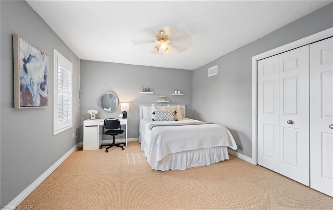
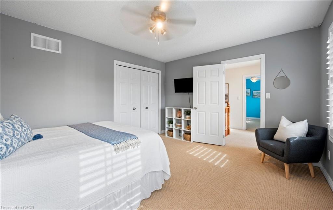
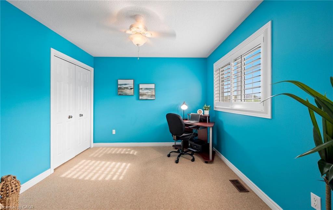
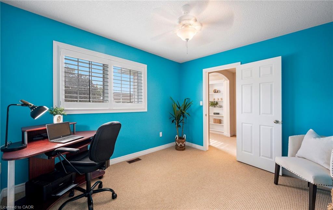
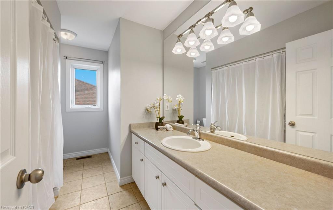
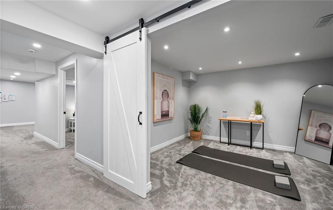
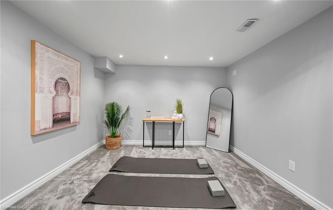
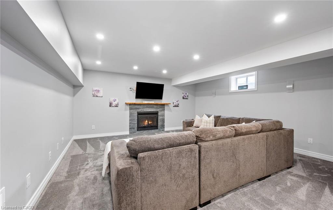
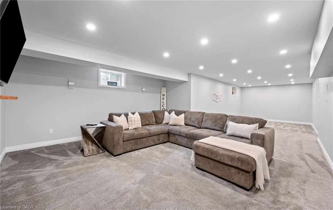
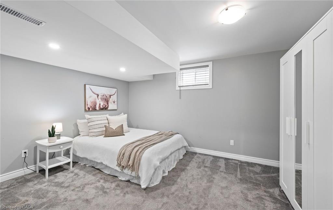
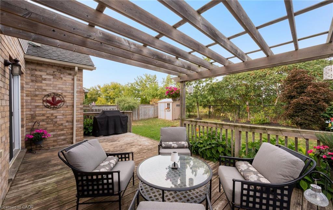
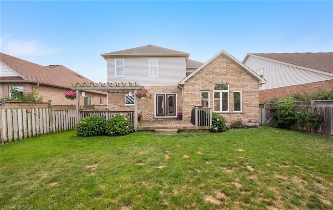
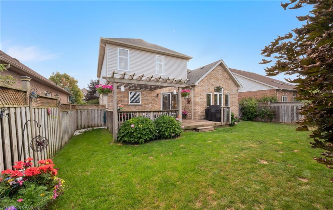
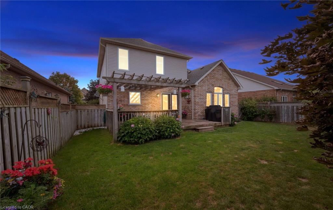
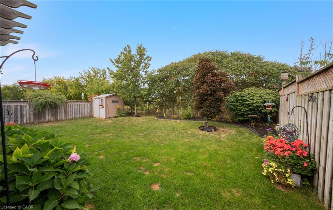
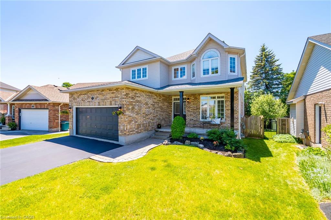
Welcome to 17 Nelles Street! Set in a peaceful and private setting with beautiful greenspace views, this bright and spacious, well-maintained family home offers an inviting layout designed for both everyday living and entertaining. From the moment you step inside, you'll appreciate the abundance of natural light and the thoughtful flow throughout. The open-concept main level creates a seamless connection between the living and dining areas, while the large eat-in kitchen overlooks the backyard and provides plenty of space for family meals and gatherings. The adjoining family room is a true highlight, featuring a vaulted ceiling, oversized windows, and a cozy gas fireplace overlooking the greenery beyond. Main-floor laundry and direct garage access add convenience and functionality to the home's everyday appeal. Upstairs, you'll find four bedrooms, including a generous primary suite with its own ensuite, offering plenty of room for a growing family. The finished basement provides even more versatile living space, with pot lights, stylish sliding barn doors, a second gas fireplace, and a spacious open-concept recreation and entertaining area. An additional bedroom and den offer endless flexibility for guests, a home office, playroom or gym. Step outside and enjoy a setting that's truly special. Whether you're sipping your morning coffee on the front porch or entertaining in the backyard, the private peaceful atmosphere is something that is difficult to replicate. Ideally located in a desirable, family-friendly neighbourhood close to schools, shopping, community centres, parks and trails, this home offers an exceptional combination of space, functionality, and location. You won't want to miss it!
Details
| MLS # | 40864503 |
|---|---|
| Listing Type | For Sale |
| Style | House |
| Sub-Type | Resale |
| Status | Active |
| Days On Site | 11 |
| Listing Provided By | Royal Lepage Real Estate Associates | Amy Shugar |
Features
| Bed(s) | 5 |
|---|---|
| SQ Feet | 2,605 |
| Garage | 2 |
| Basement | Y |
| Story(s) | 2 |
| Zoning | LDR1-2 |
| Acreage | 0.14 |
Interior
| Appliances | Dryer, Refrigerator, Washer |
|---|---|
| Rooms Total | 12 |
| Interior Features | None |
| Cooling | Central Air |
| Cooling Yes / No | No |
| Heating | Forced Air, Natural Gas |
| Heating Yes / No | Yes |
| Window Features | Window Coverings |
| Laundry Features | In-Suite |
Exterior
| Lot Features | Urban, Major Highway, Park |
|---|---|
| Construction Materials | Brick, Vinyl Siding |
| Roof | Shingle |
Parking
| Garage Spaces | 2 |
|---|---|
| Parking Features | Attached Garage |
| Open Parking Yes / No | Yes |
| Attached Garage Yes / No | Yes |
Utilities
| Sewer | Sewer (Municipal) |
|---|
Taxes
| Tax Annual Amount | 6003.79 |
|---|
Area Information
| Province | ON |
|---|---|
| County | Halton |
| City | Acton |
| Postal Code | L7J 2Y7 |
| Area | 3 Halton Hills |
| Subarea | 1045 AC Acton |
| Community Name | 1045 AC Acton |
| Listing VS Median (in 1045 AC Acton) | |
Price: $1,240,000 low | high Med: $1,131,950 sqft: 2,605 low | high Med: 2,505 $ / sqft: $476 low | high Med: $452 On site: 11 low | high Med: 36.5 | |
Request a showing
Request a showing
Contact
Learn More About This Property

| Province | ON |
|---|---|
| County | Halton |
| City | Acton |
| Postal Code | L7J 2Y7 |
| Area | 3 Halton Hills |
| Subarea | 1045 AC Acton |
| Community Name | 1045 AC Acton |
| Listing VS Median (in 1045 AC Acton) | |
Price: $1,240,000 low | high Med: $1,131,950 sqft: 2,605 low | high Med: 2,505 $ / sqft: $476 low | high Med: $452 On site: 11 low | high Med: 36.5 | |
 | $1,064,90072 Beardmore CrescentActon, ON L7J 2Z1 |