New Listing
 In-Person: 10/04 2:00 PM - 4:00 PM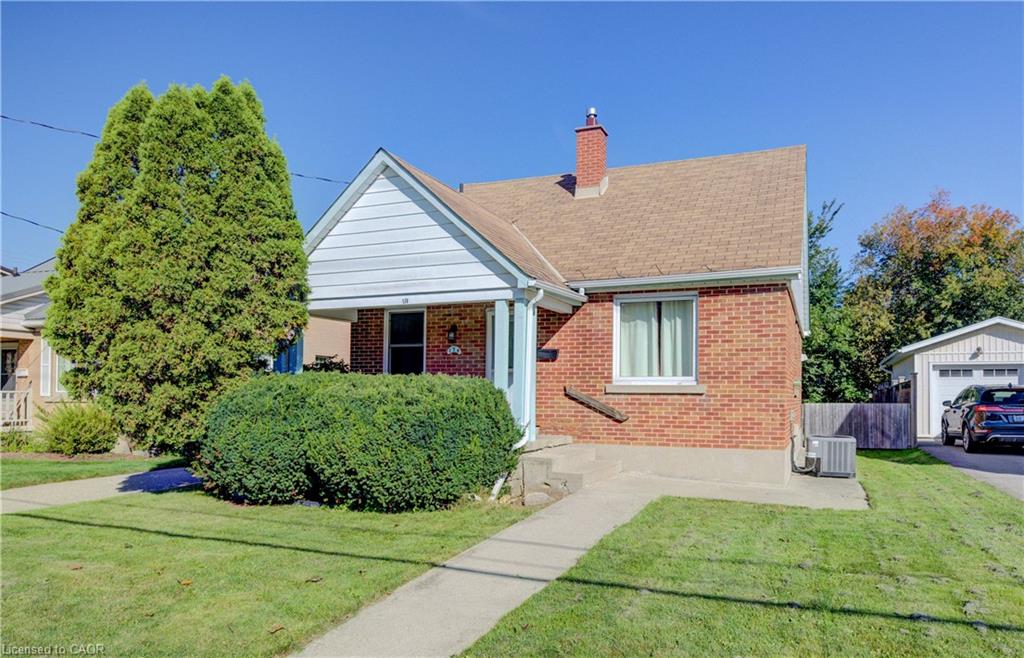
174 Bridgeport Road E,Waterloo, ON N2J 2K5
Waterloo, ON N2J 2K5

Description
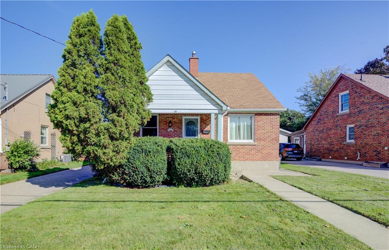
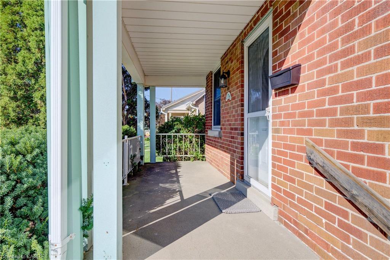
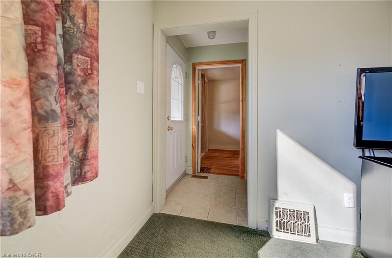
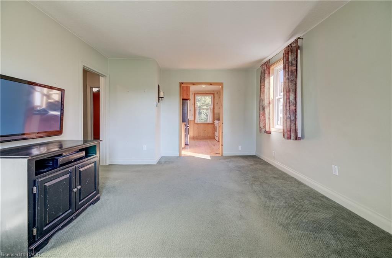
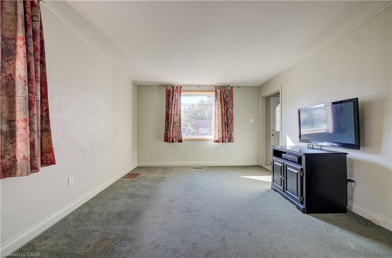
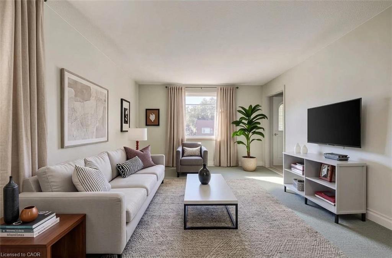
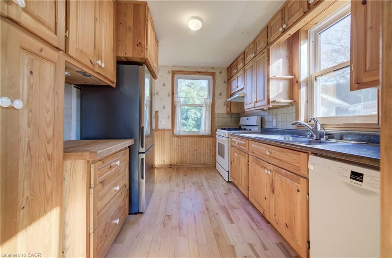
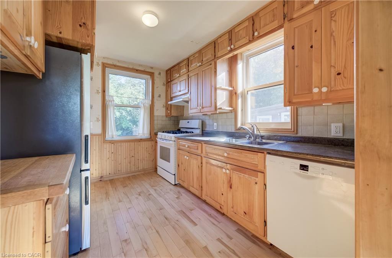
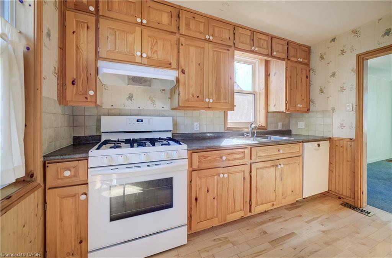
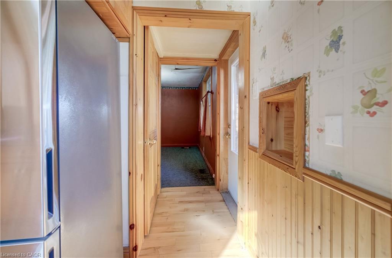
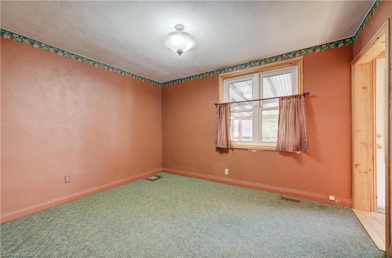
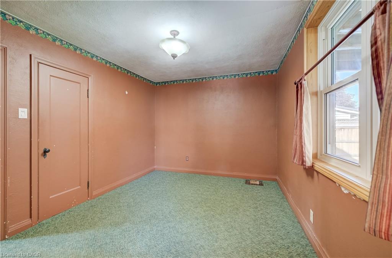
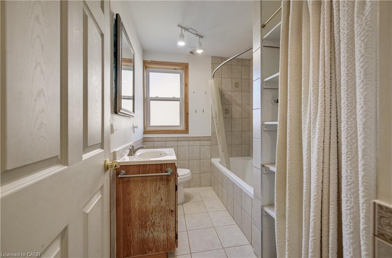
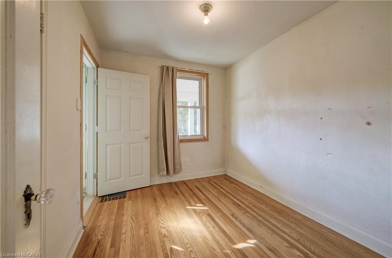
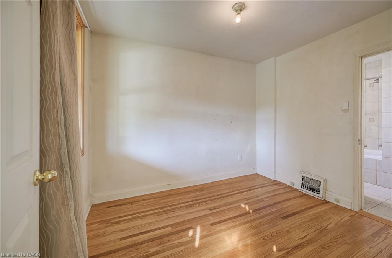
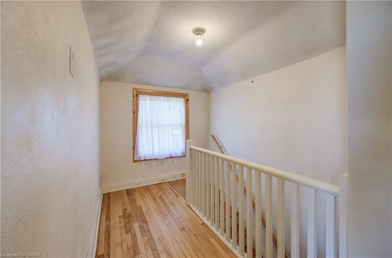
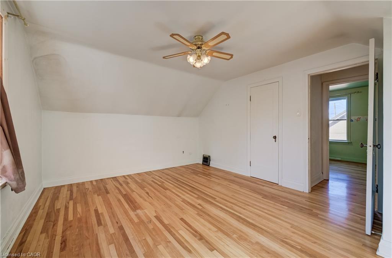
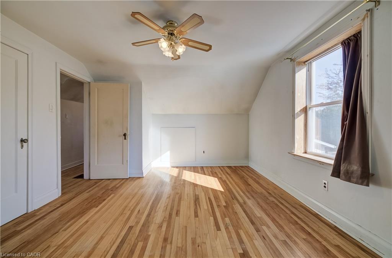
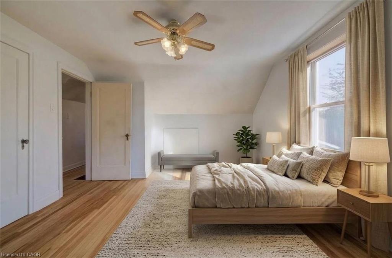
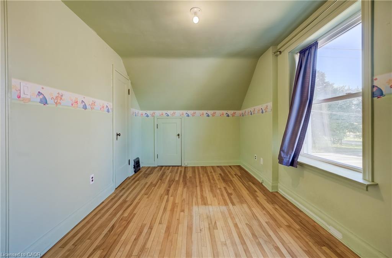
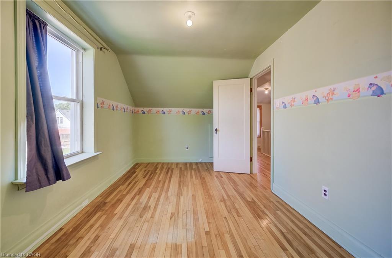
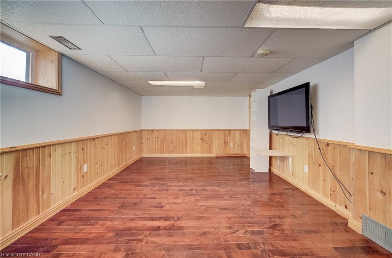
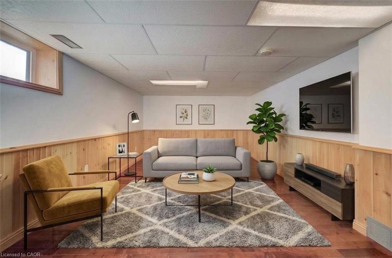
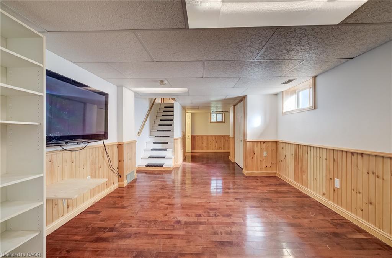
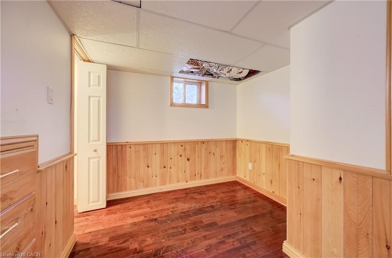
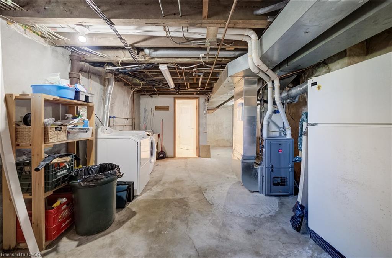
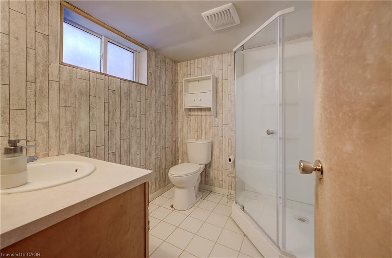
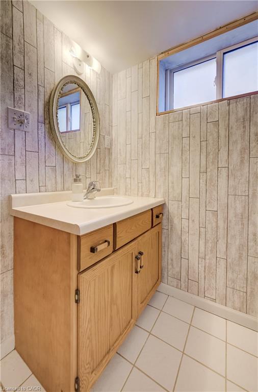
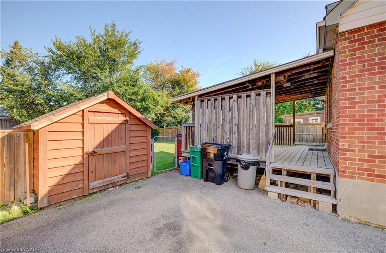
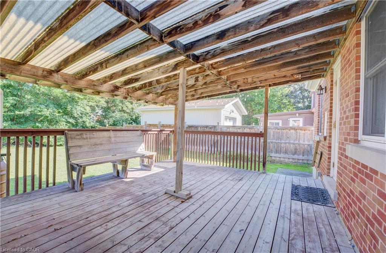
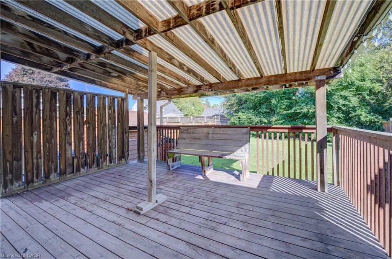
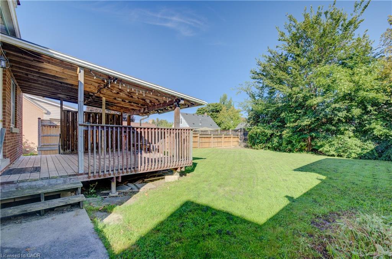
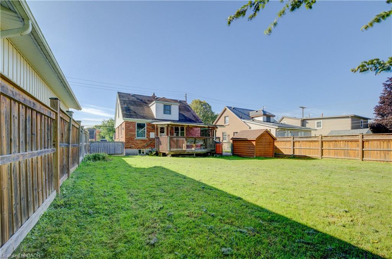
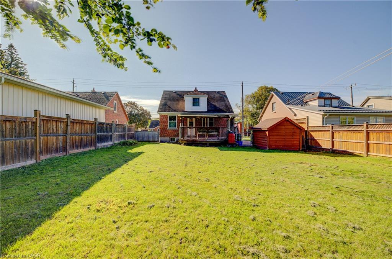
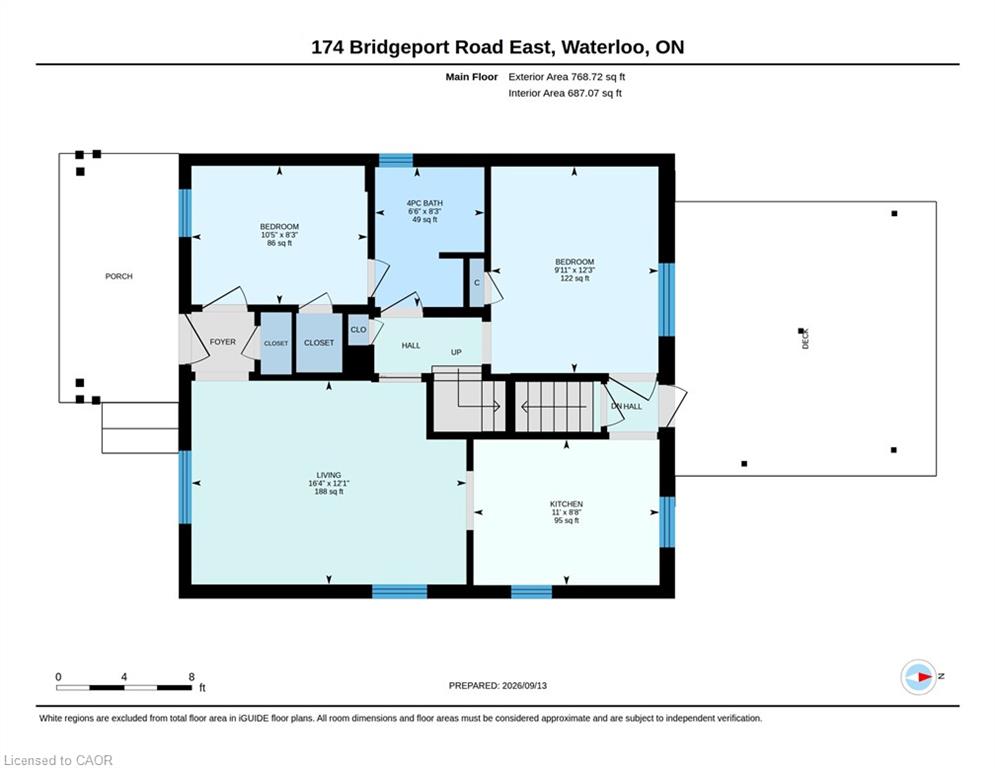
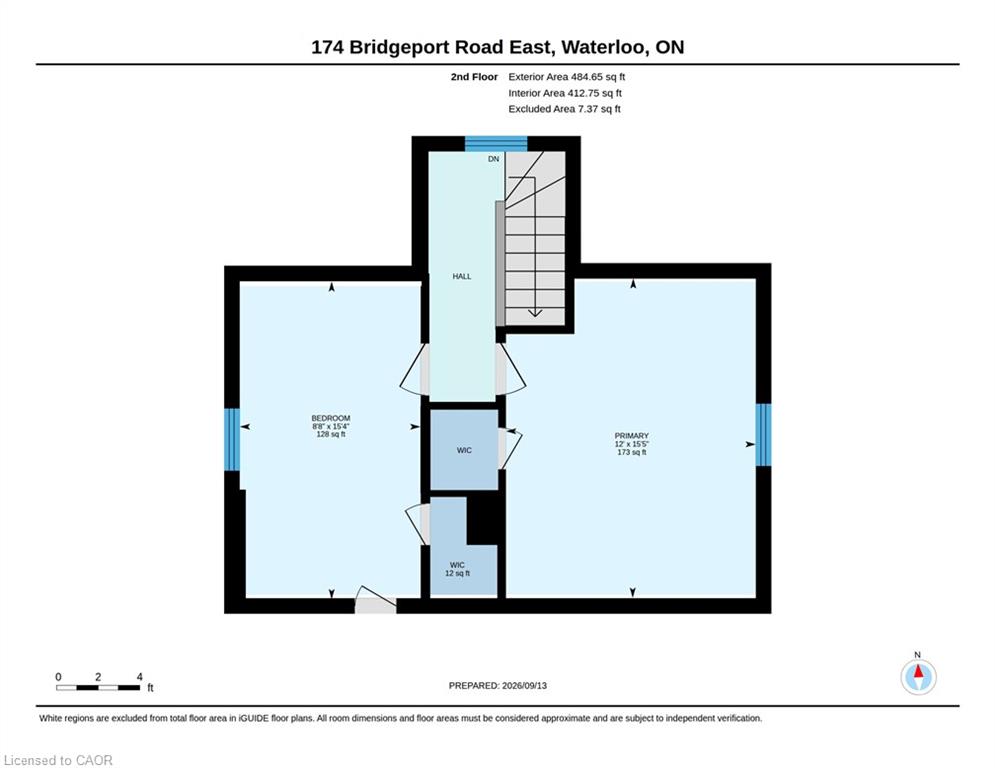
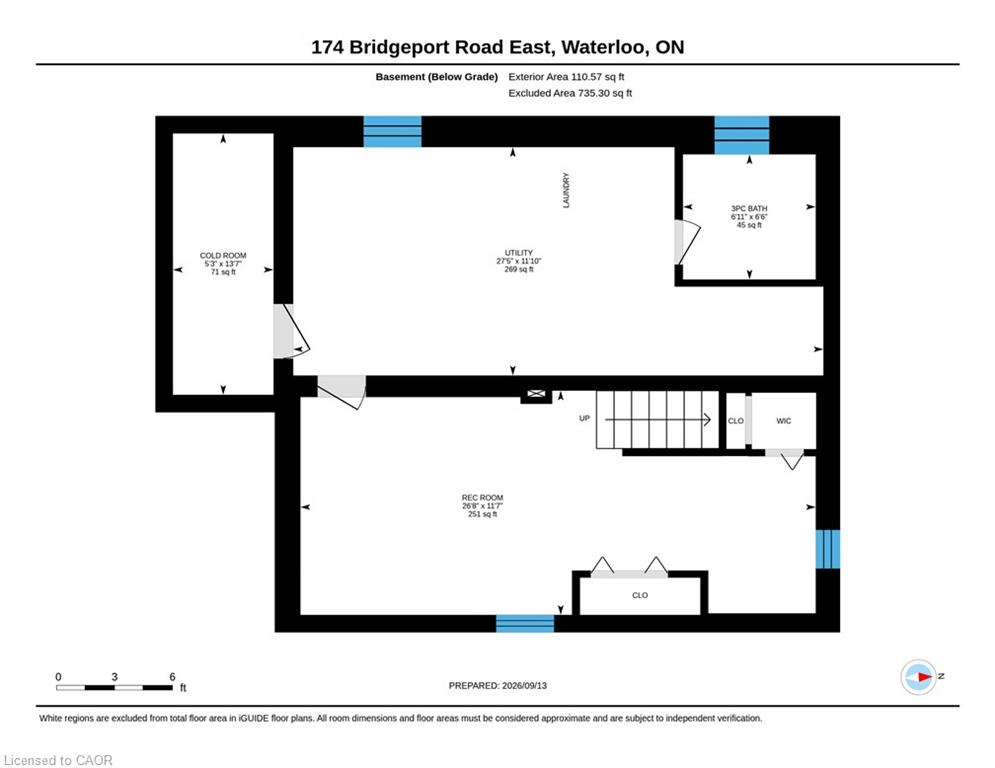
LOCATION, LIFESTYLE & OPPORTUNITYWelcome to this 1 and a half storey detached home, where comfort, character, and opportunity come together. From the moment you step inside, you'll appreciate the functional layout and the potential to make this home truly your own.The entrance opens into a bright and spacious living room that flows into the kitchen, featuring beautiful warm wood cabinetry. Just off the kitchen is a formal dining room, perfect for family dinners or entertaining. The main floor also offers a bedroom and a convenient 4-piece bathroom.Upstairs, a wooden staircase leads to two comfortable bedrooms, creating cozy spaces to unwind.The partially finished basement provides plenty of room for family movie nights, games, or a recreation room, while the unfinished section offers excellent storage, a utility room, a large cold cellar, and an additional 3-piece bathroom.With some TLC and your personal touch, this home offers incredible potential to become something truly special.Step outside to a large, solid deck overlooking a fully fenced, pool-sized backyard-ideal for summer barbecues, gardening, or creating your own private outdoor oasis.Located in a welcoming, established neighbourhood known for its wonderful neighbours and long-time residents, you'll enjoy a true sense of community. Just minutes from excellent schools, parks, community centers, walking trails, Conestoga Mall, shopping, restaurants, public transit, Uptown Waterloo, Shops at Waterloo Town Square, both universities, college, and two expressway access points, this location offers convenience at every turn.Whether you're a first-time buyer, a growing family, or an investor, this is a fantastic opportunity to own a home with great potential.
Details
| MLS # | 40864951 |
|---|---|
| Listing Type | For Sale |
| Style | House |
| Sub-Type | Resale |
| Status | Active |
| Year | 1948 |
| Listing Provided By | RED AND WHITE REALTY INC. | Joanne Papadopoulos |
Features
| Bed(s) | 3 |
|---|---|
| Bath(s) | 2 Total |
| SQ Feet | 1,253 |
| Basement | Y |
| Story(s) | 1 |
| Zoning | R1 |
| Acreage | 0.15 |
Interior
| Appliances | Water Softener, Dishwasher, Dryer, Gas Stove, Refrigerator, Washer |
|---|---|
| Rooms Total | 11 |
| Cooling | Central Air |
| Cooling Yes / No | No |
| Heating | Forced Air, Natural Gas |
| Heating Yes / No | Yes |
| Laundry Features | In Basement |
Exterior
| Lot Features | Urban, City Lot, Highway Access, Hospital, Library, Major Highway, Park, Place of Worship, Playground Nearby, Public Transit, Quiet Area, Rec./Community Centre, School Bus Route, Schools, Trails |
|---|---|
| Construction Materials | Brick, Vinyl Siding |
| Roof | Asphalt Shing |
Parking
| Open Parking Yes / No | Yes |
|---|
Utilities
| Sewer | Sewer (Municipal) |
|---|
Taxes
| Tax Annual Amount | 3867 |
|---|
Area Information
| Province | ON |
|---|---|
| County | Waterloo |
| City | Waterloo |
| Postal Code | N2J 2K5 |
| Area | 1 Waterloo East |
| Subarea | 116 Glenridge | Lincoln Heights |
| Community Name | 116 Glenridge/Lincoln Heights |
| School District | Bluevale |
| Elementary School | St. Agnes, Lincoln Heights, Macg |
| High School | Bluevale |
| Listing VS Median (in 116 Glenridge/Lincoln Heights) | |
Price: $499,900 low | high Med: $490,000 sqft: 1,253 low | high Med: 1,264 $ / sqft: $399 low | high Med: $388 | |
Request a showing
Request a showing
Contact
Learn More About This Property

| Open House |
|---|
| In-Person 10/04 2:00 PM - 4:00 PM |
| Province | ON |
|---|---|
| County | Waterloo |
| City | Waterloo |
| Postal Code | N2J 2K5 |
| Area | 1 Waterloo East |
| Subarea | 116 Glenridge | Lincoln Heights |
| Community Name | 116 Glenridge/Lincoln Heights |
| School District | Bluevale |
| Elementary School | St. Agnes, Lincoln Heights, Macg |
| High School | Bluevale |
| Listing VS Median (in 116 Glenridge/Lincoln Heights) | |
Price: $499,900 low | high Med: $490,000 sqft: 1,253 low | high Med: 1,264 $ / sqft: $399 low | high Med: $388 | |