18 Gateway Avenue,West Lincoln, ON L0R 2A0
West Lincoln, ON L0R 2A0

Description
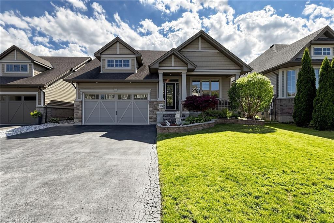
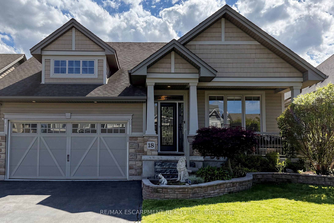
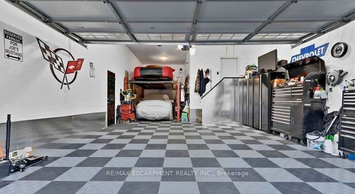
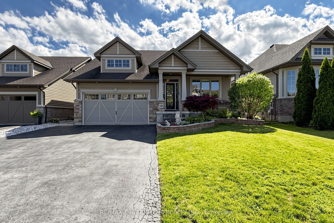
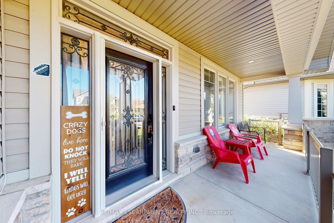
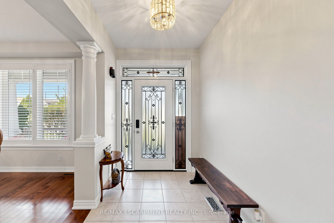
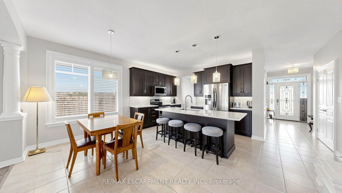
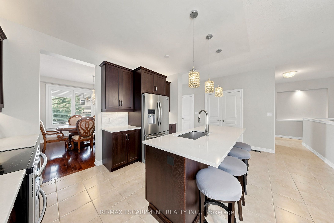
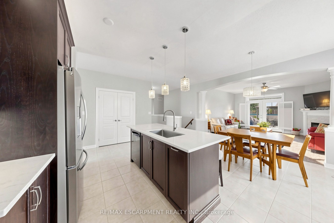
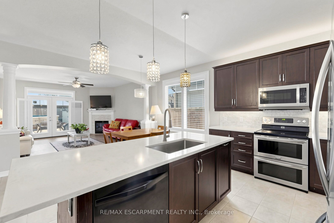
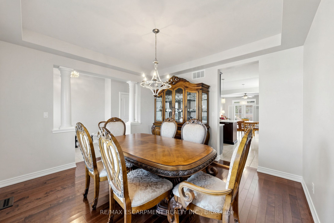
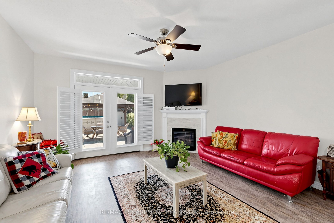
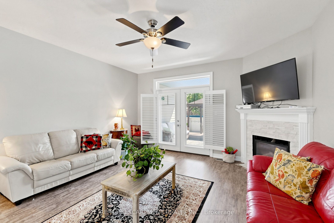
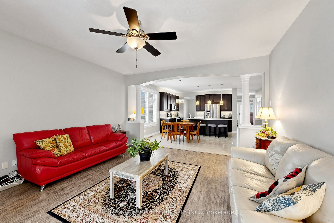
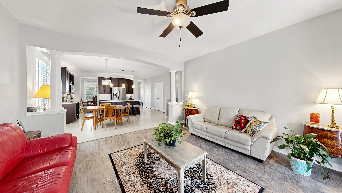
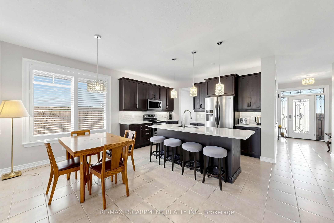
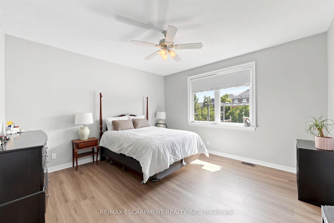
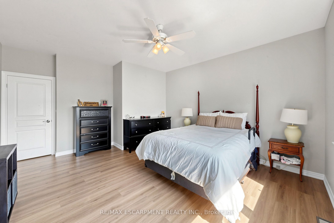
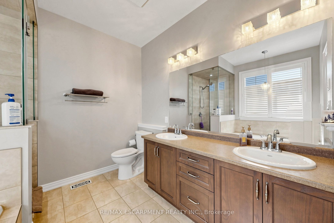
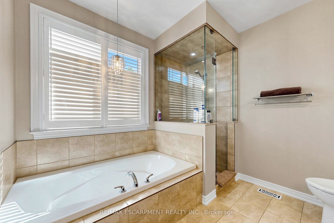
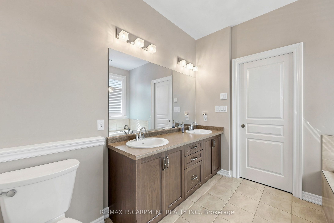
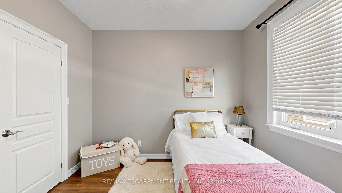
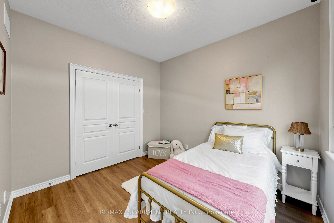
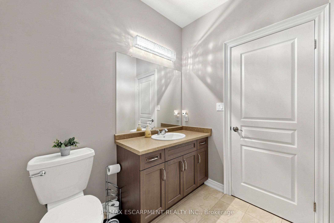
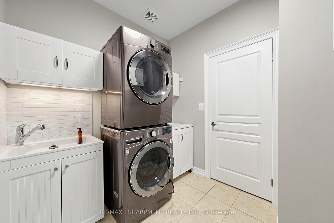
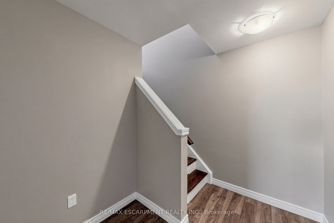
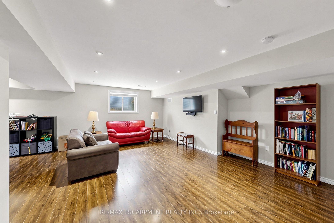
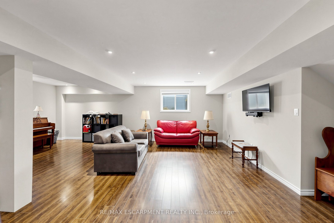
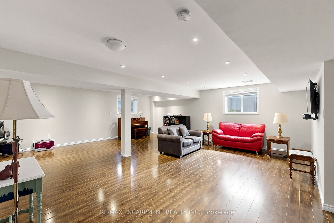
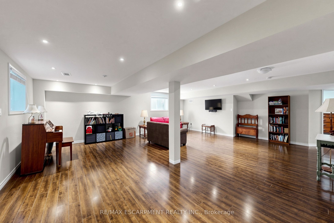
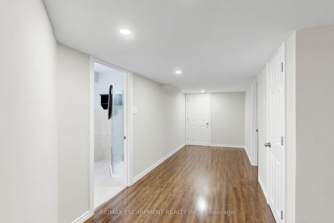
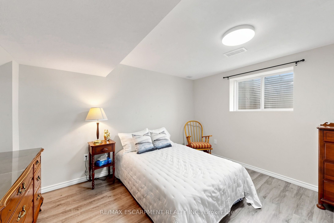
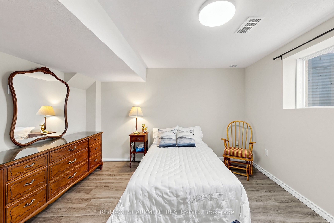
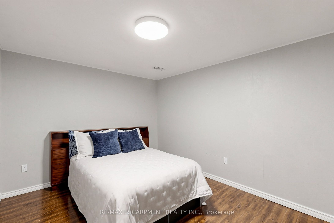
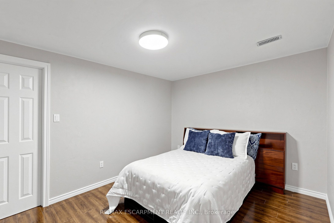
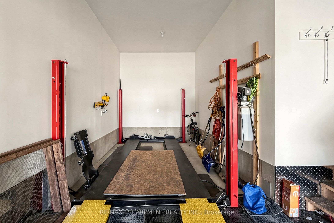
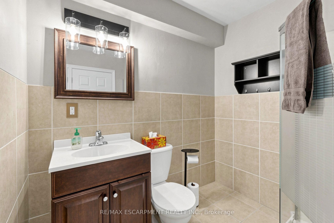
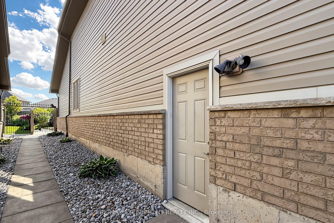
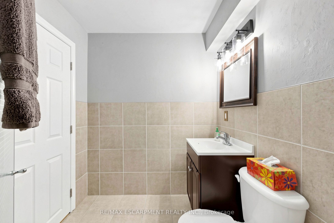
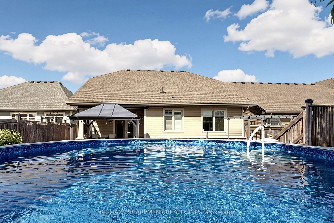
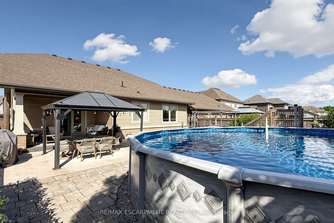
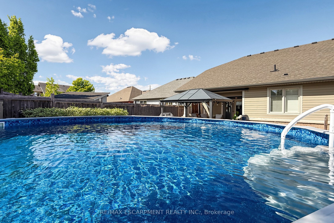
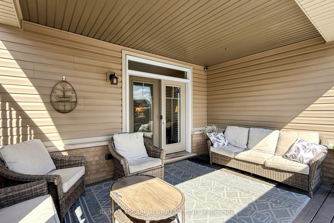
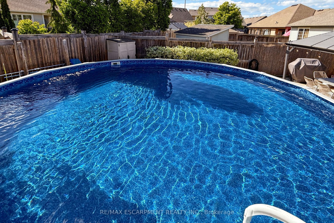
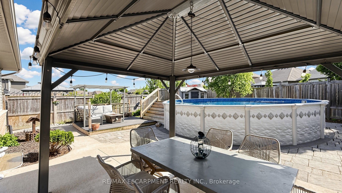
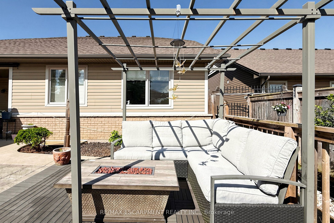
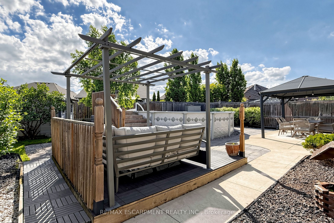
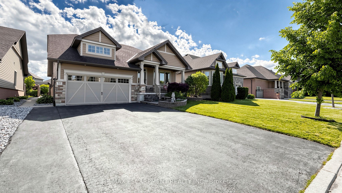
The bungalow you've been waiting for - with the space you need and the garage you rarely find. Located in an established Smithville neighbourhood, 18 Gateway Avenue offers main-floor living, a fully finished lower level, fantastic outdoor space and an oversized 3-car garage with hoist - ideal for car enthusiasts, hobbyists or anyone seeking exceptional garage and storage space.Inside, the bright, open-concept layout is designed for everyday living and entertaining. The spacious kitchen overlooks the main living area, where a gas fireplace creates a warm focal point. The adjoining dining space offers plenty of room for family and friends.The primary suite features a walk-in closet and private ensuite. A second bedroom, additional bathroom and main-floor laundry complete the main level.Downstairs, the finished lower level adds valuable living space with an additional bedroom, full bathroom, expansive recreation area and separate bonus room - perfect for a home office, gym, playroom, hobby space or guest area.Outside, the fully fenced backyard is ready for summer with a covered rear porch, interlock patio and above-ground pool - ideal for entertaining, relaxing or enjoying time with family.The oversized 3-car garage with hoist is a standout feature, complemented by generous driveway parking for additional vehicles.Close to parks, schools, shopping and everyday amenities, 18 Gateway Avenue offers bungalow living, flexible finished space, an exceptional garage and a backyard built to enjoy.
Details
| MLS # | X13485658 |
|---|---|
| Listing Type | For Sale |
| Style | House |
| Sub-Type | Resale |
| Status | Sold Conditional Escape |
| Year | 0 |
| Days On Site | 96 |
| Listing Provided By | RE/MAX ESCARPMENT REALTY INC. | X13485658 184000 |
Features
| Bed(s) | 4 |
|---|---|
| Bath(s) | 3 |
| Garage | 4 |
| Basement | Y |
| Pool | Yes |
| Acreage | 0.15 |
Interior
| Interior Features | Auto Garage Door Remote, Carpet Free, In-Law Capability, Primary Bedroom - Main Floor, Storage, Water Heater |
|---|---|
| Cooling | Central Air |
| Heat Source | Gas |
| Fireplace Features | Natural Gas |
| Fireplace Yes / No | Yes |
Exterior
| Exterior Features | Deck, Landscaped, Patio, Porch |
|---|---|
| Roof | Asphalt Shingle |
| Foundation Details | Poured Concrete |
| Construction Materials | Stone, Vinyl Siding |
Parking
| Garage Yes / No | Yes |
|---|---|
| Parking Features | Private Double |
Utilities
| Sewer | Sewer |
|---|
Taxes
| Tax Annual Amount | 6854.55 |
|---|---|
| Tax Legal Description | LOT 25, PLAN 30M373, WEST LINCOLN; S/T EASEMENT IN GROSS OVER PT 4 PLAN 30R12947 AS IN NR156415. SUBJECT TO AN EASEMENT FOR ENTRY AS IN NR269561 |
| Tax Year | 2025 |
Area Information
| Province | ON |
|---|---|
| County | Niagara |
| City | West Lincoln |
| Postal Code | L0R 2A0 |
| Area | 057 Smithville |
| Listing VS Median (in L0R 2A0) | |
Price: $989,000 low | high Med: $879,950 On site: 96 low | high Med: 41.5 | |
Request a showing
Request a showing
Contact
Learn More About This Property

| Province | ON |
|---|---|
| County | Niagara |
| City | West Lincoln |
| Postal Code | L0R 2A0 |
| Area | 057 Smithville |
| Listing VS Median (in L0R 2A0) | |
Price: $989,000 low | high Med: $879,950 On site: 96 low | high Med: 41.5 | |