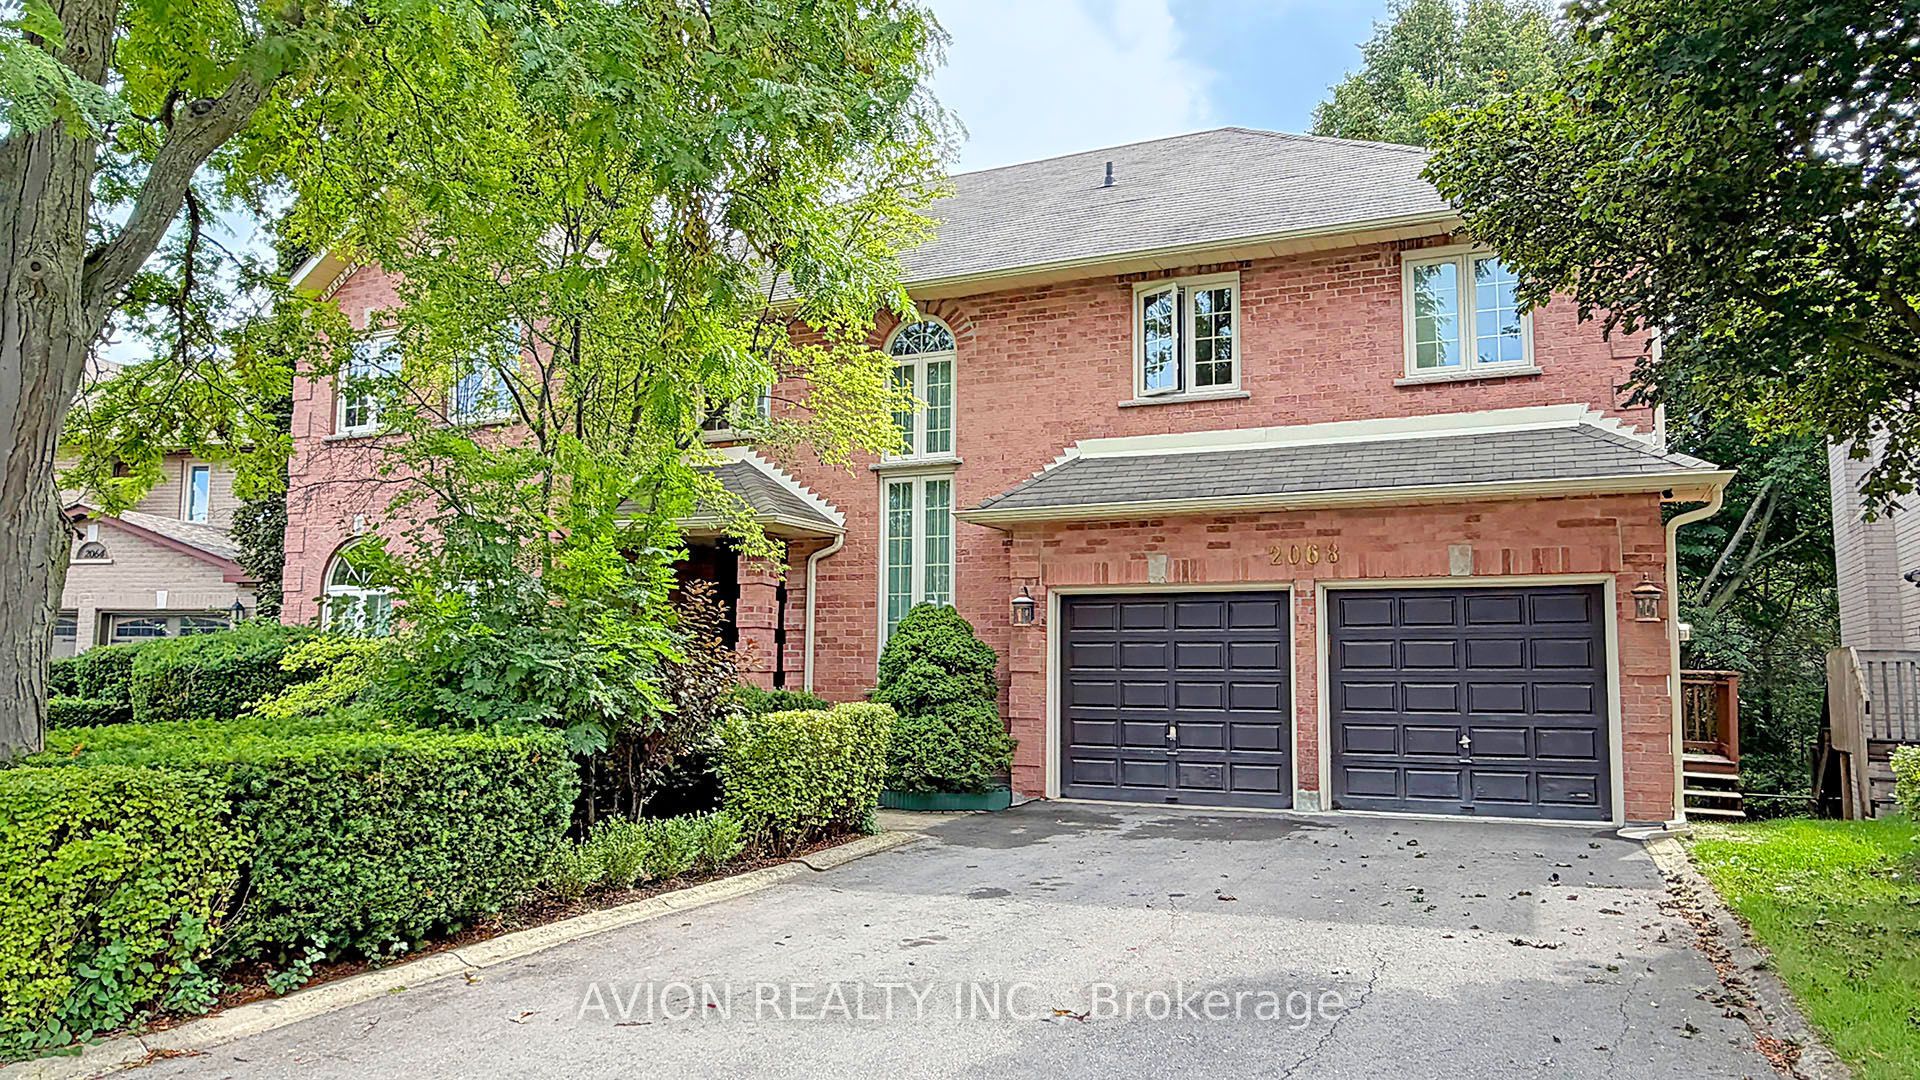
$2,266,000 $12,164 est/mo Sourced by Back At You
2068 Nipigon Drive,Oakville, ON L6H 4G2
Oakville, ON L6H 4G2
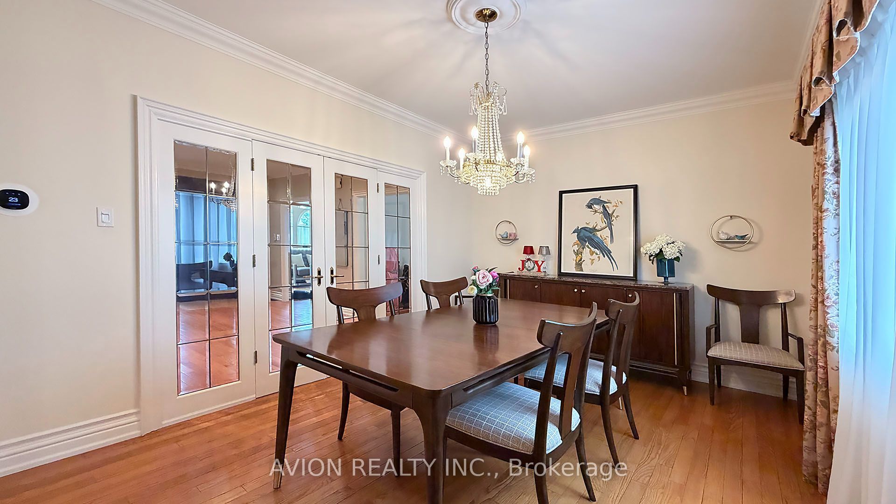
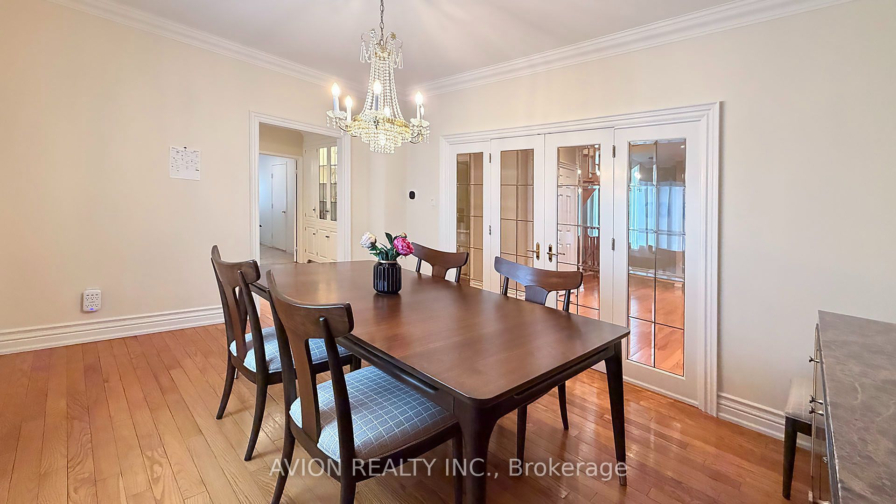
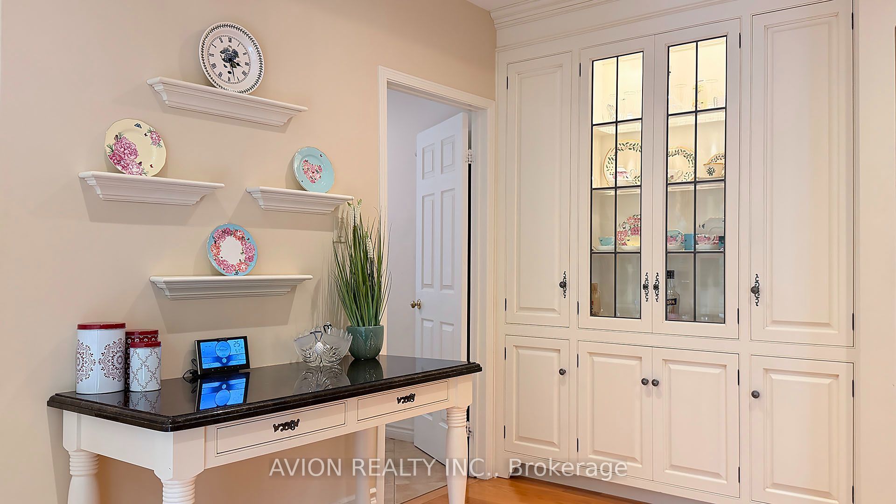
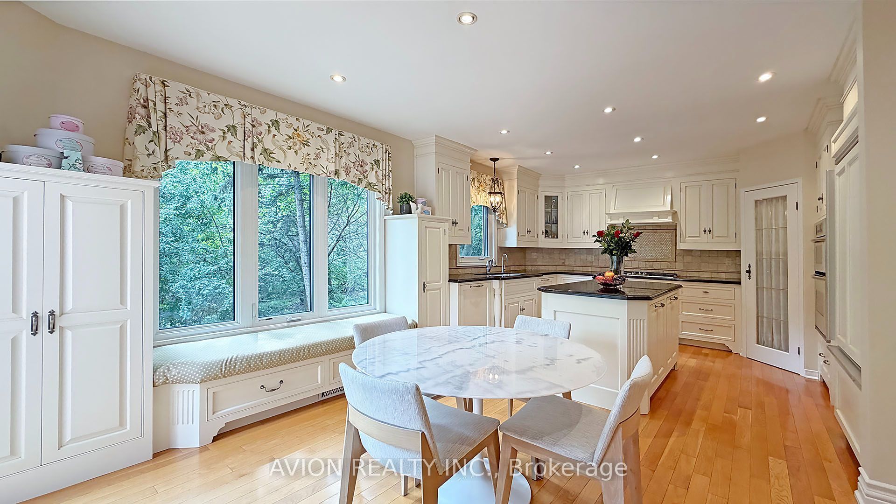
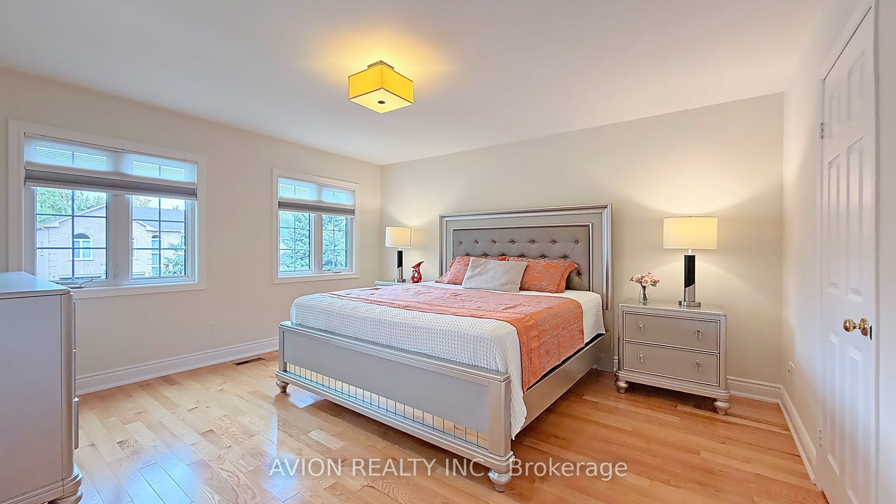
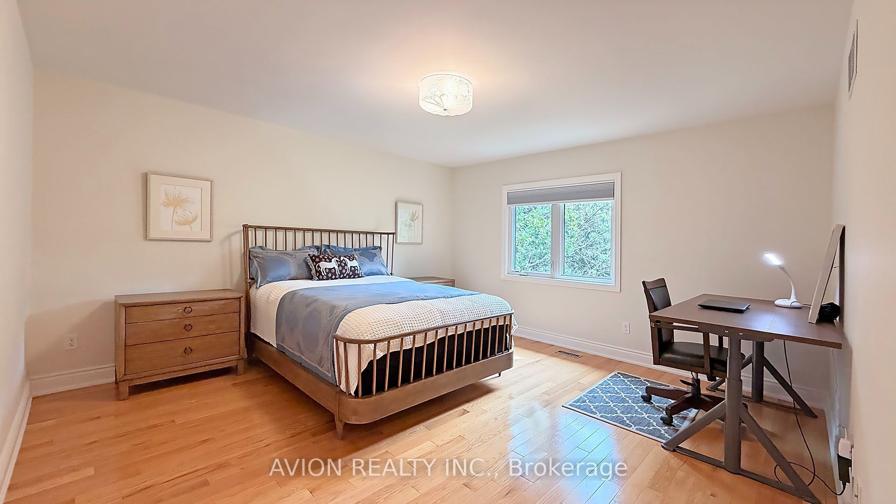
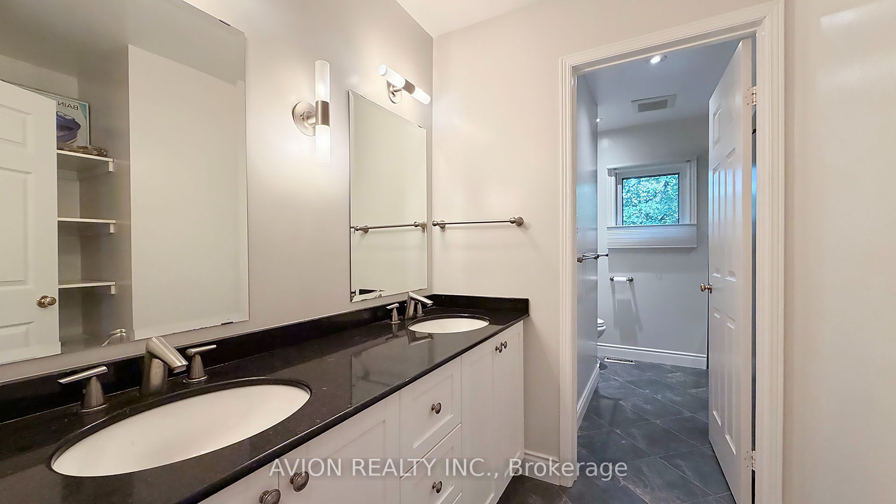
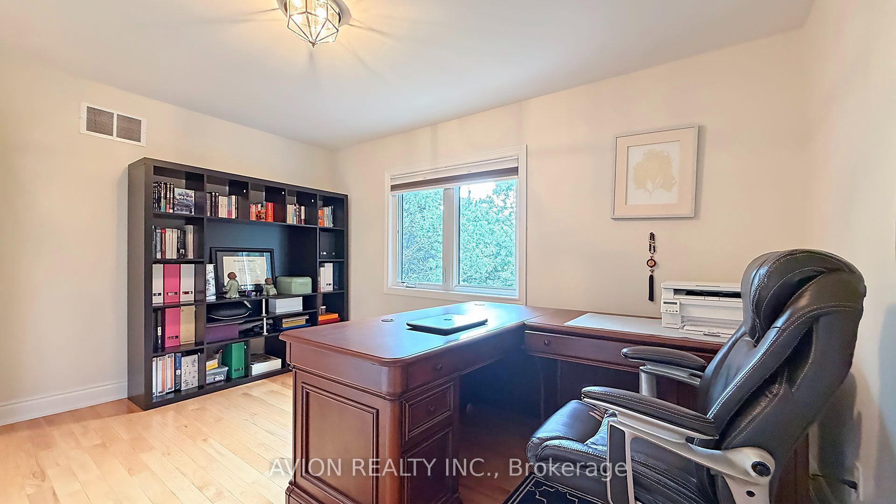

Description
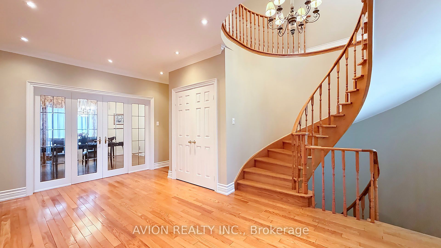
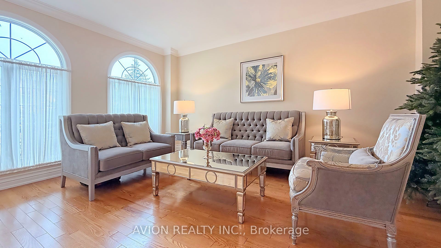
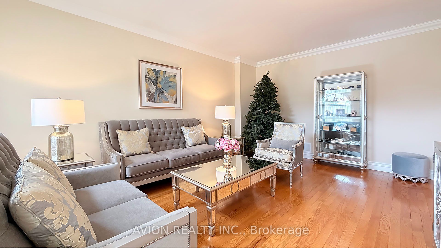
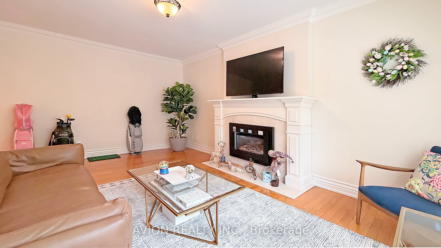
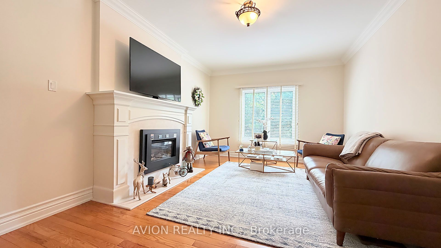
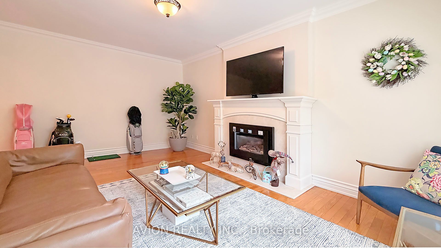
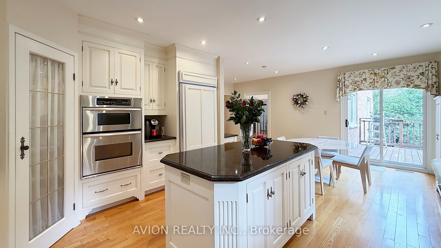
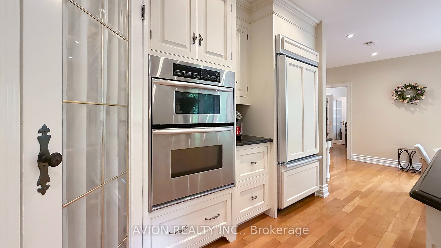
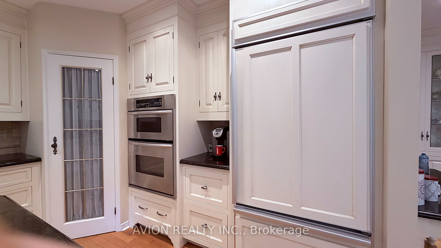
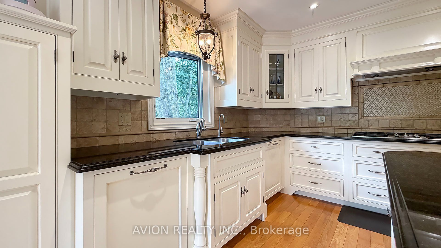
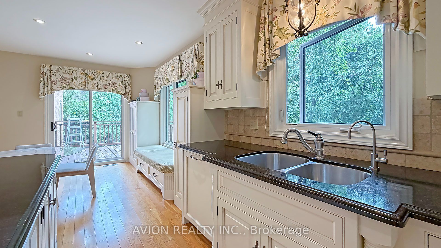
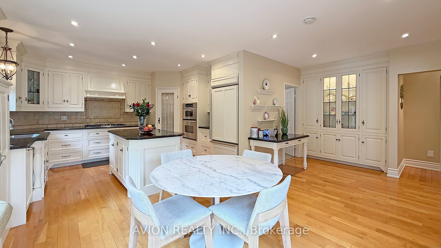
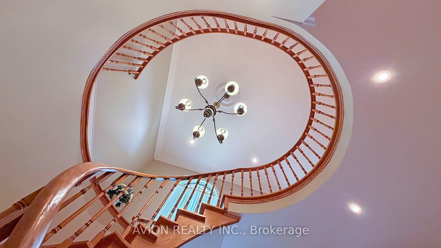
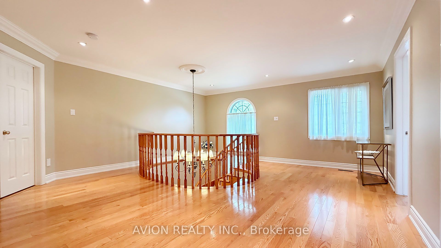
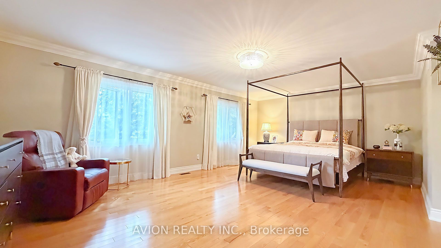
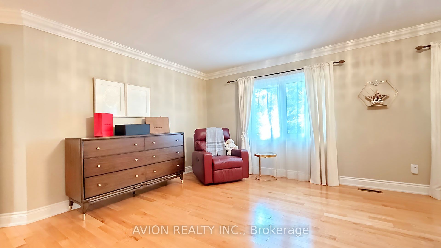
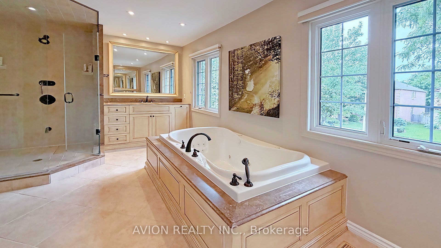
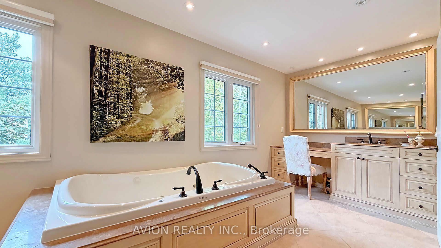
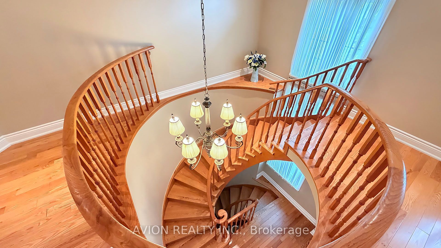
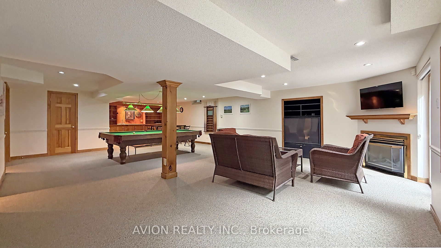
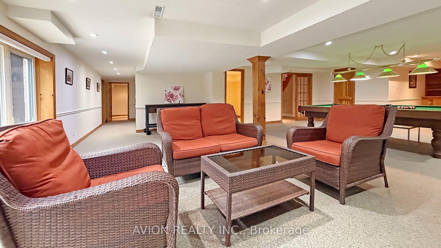
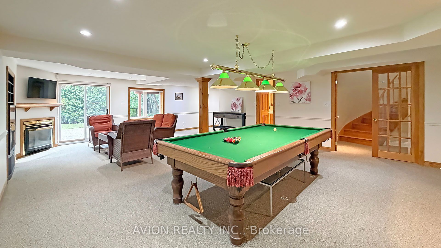
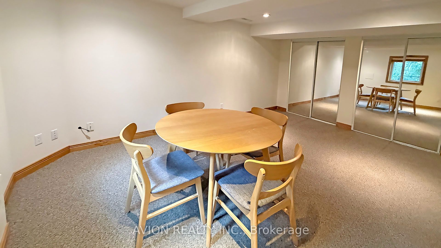
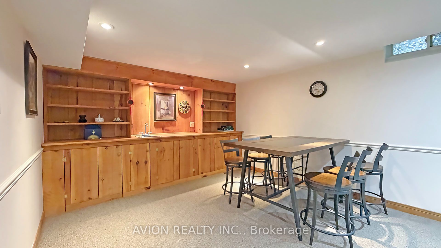
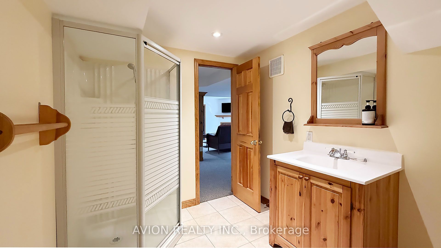
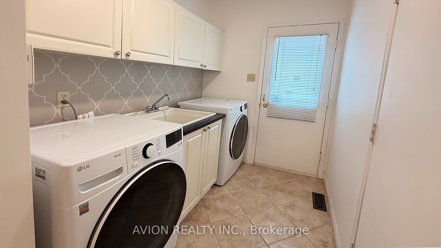
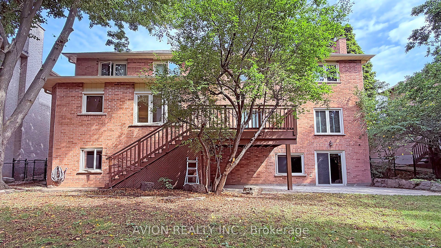
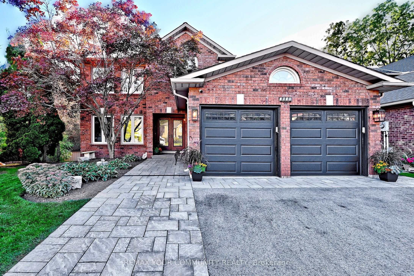
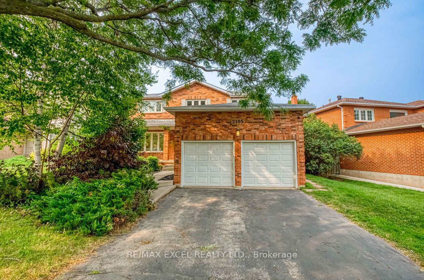
Modern House with 3300 Sqft + Finished Walk-Out Basement - Over 4800 Sqft Living Area. Elegant Designed Kitchen, SS Appliances, Granite Counter and Centre Island, Pantry, Large Breakfast Area. Pot Lights, Circle Stair. 6-pc ensuite Master Bedroom. Finished Walk-Out Basement. Water Soften System, Water Purifier, Centra Vacuum. Backs Onto Wooded Trail & Ravine Lot, Landscape, Interlock. Close to Shopping, Transit, Community Centre and more. Furnace 2021, A/C 2023.
Details
| MLS # | W13775832 |
|---|---|
| Listing Type | For Sale |
| Style | House |
| Sub-Type | Resale |
| Status | New |
| Year | 0 |
| Days On Site | 16 |
| Listing Provided By | AVION REALTY INC. | W13775832 397100 |
Features
| Bed(s) | 5 |
|---|---|
| Bath(s) | 4 |
| Garage | 2 |
| Basement | Y |
| Story(s) | 2 |
| Acreage | 0.16 |
Interior
| Interior Features | Auto Garage Door Remote, Water Purifier, Water Treatment, Water Softener |
|---|---|
| Lease To Own Equipment | Water Filtration System, Water Heater, Water Softener |
| Heating Yes / No | Yes |
| Cooling Yes / No | Yes |
| Cooling | Central Air |
| Heat Source | Gas |
| Fireplace Yes / No | Yes |
| Rooms Total | 11 |
Exterior
| Roof | Asphalt Shingle |
|---|---|
| Foundation Details | Concrete |
| Lot Features | Irregular Lot |
| Construction Materials | Brick |
Parking
| Attached Garage Yes / No | Yes |
|---|---|
| Garage Yes / No | Yes |
| Parking Features | Private Double |
Utilities
| Sewer | Sewer |
|---|
Taxes
| Tax Annual Amount | 8075.96 |
|---|---|
| Tax Legal Description | Pcl 8-1, Sec 20M352; Lt 8, Pl 20M352; Oakville |
| Tax Year | 2026 |
Area Information
| Province | ON |
|---|---|
| County | Halton |
| City | Oakville |
| Postal Code | L6H 4G2 |
| Area | 1015 RO River Oaks |
| Listing VS Median (in L6H 4G2) | |
Price: $2,266,000 low | high Med: $0 On site: 16 low | high Med: | |
Request a showing
Request a showing
Contact
Learn More About This Property

| Province | ON |
|---|---|
| County | Halton |
| City | Oakville |
| Postal Code | L6H 4G2 |
| Area | 1015 RO River Oaks |
| Listing VS Median (in L6H 4G2) | |
Price: $2,266,000 low | high Med: $0 On site: 16 low | high Med: | |
Nearby Listings (Within 1/4 mile)
Price: $1.699M - $2.832M
sqft: 0 - 0
Listing Updated: September 11, 2026 at 11:52:11 PM PDT