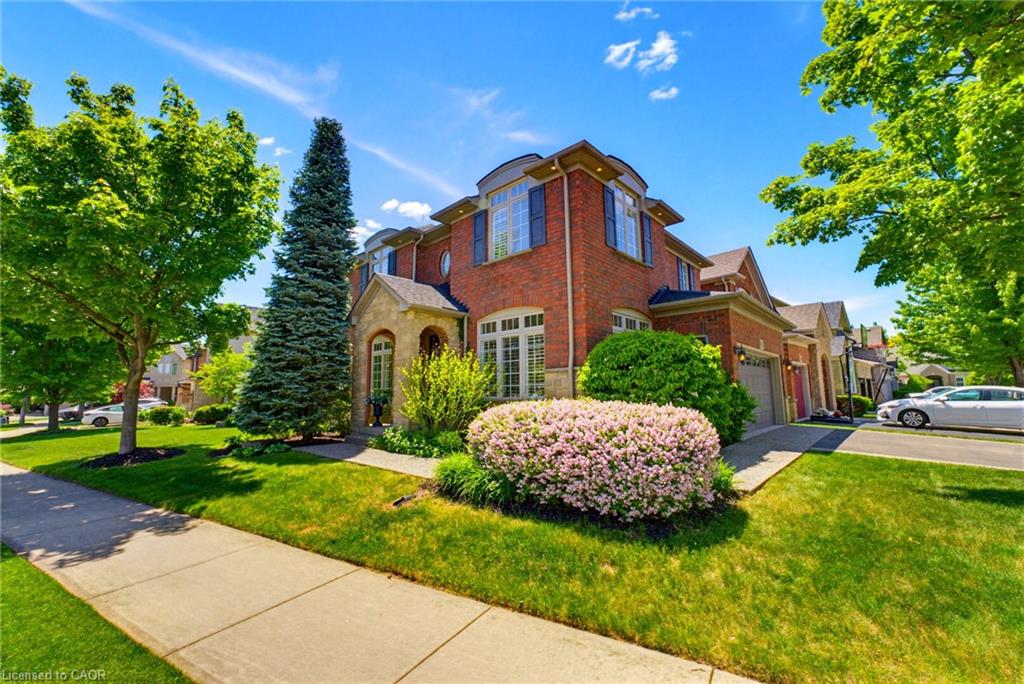
3082 Ingleton Lane,Oakville, ON L6M 5E2
Oakville, ON L6M 5E2

Description
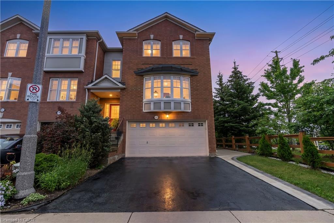
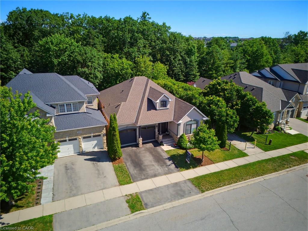
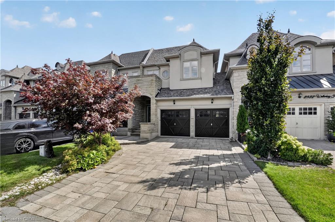
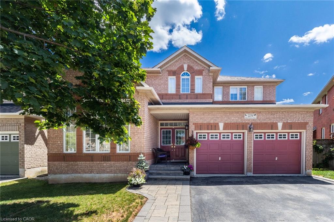
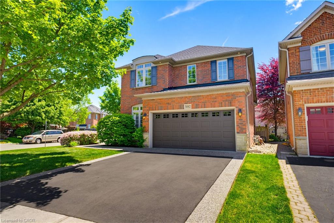
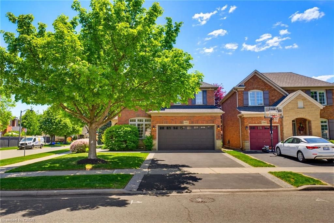
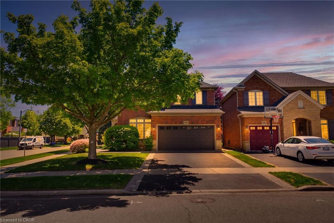
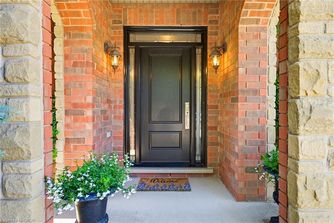
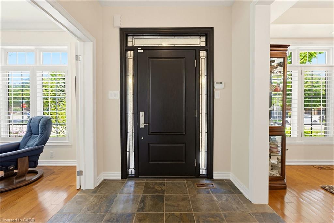
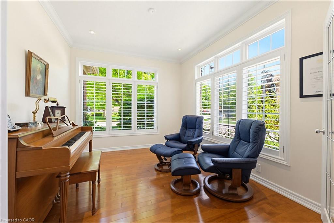
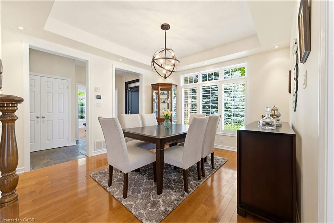
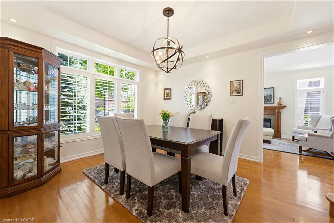
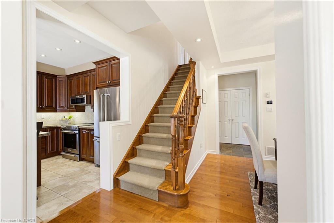
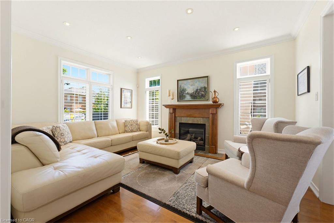
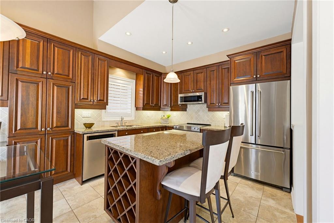
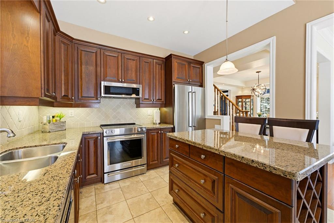
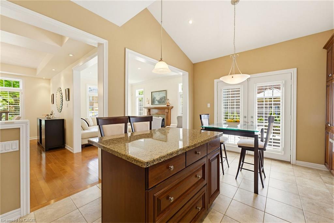
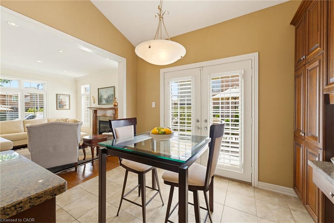
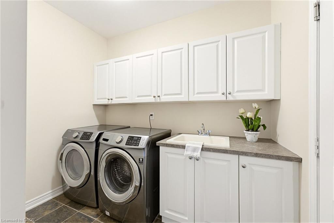
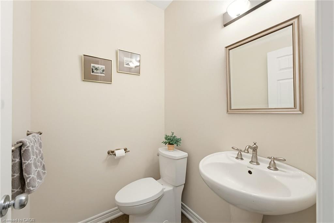
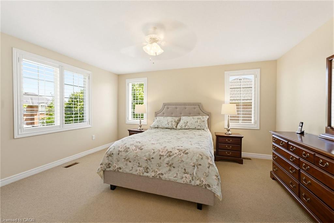
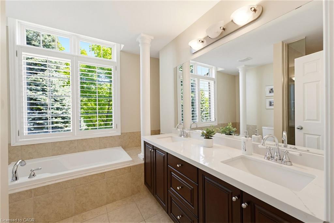
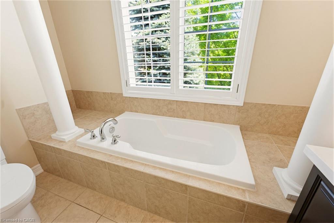
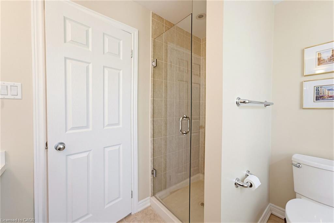
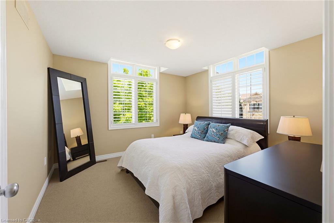
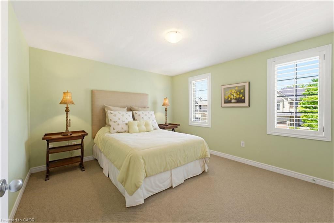
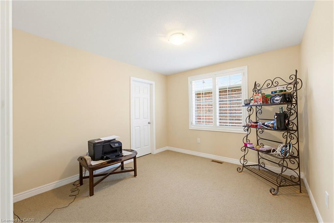
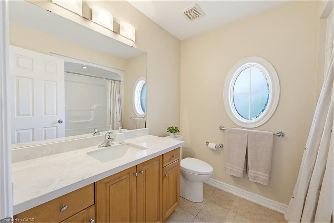
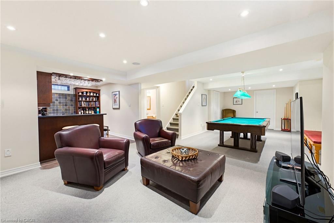
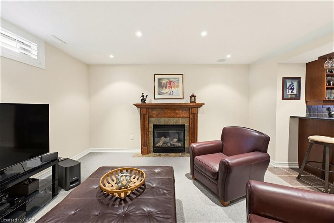
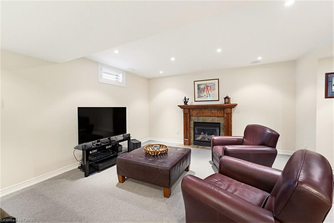
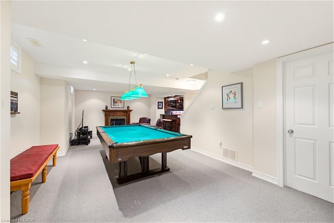
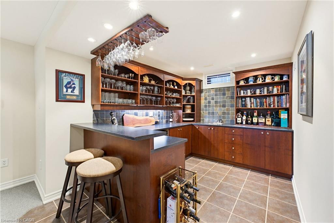
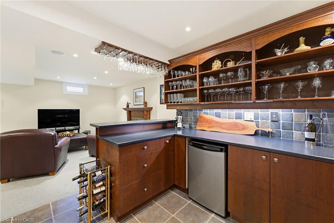
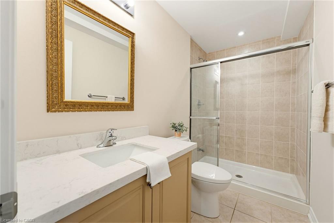
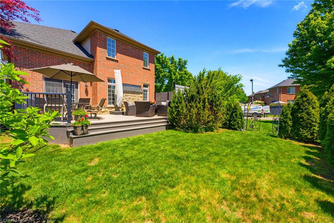
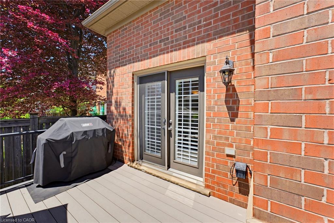
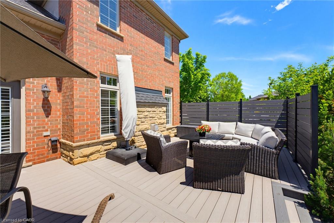
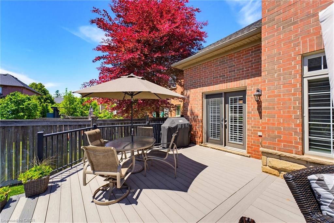
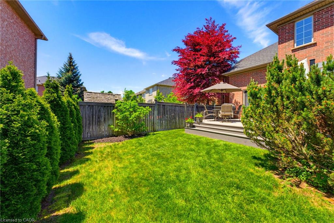
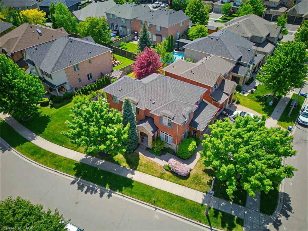
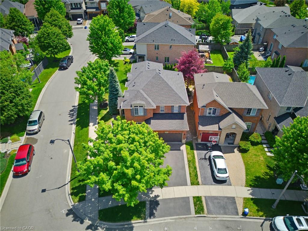
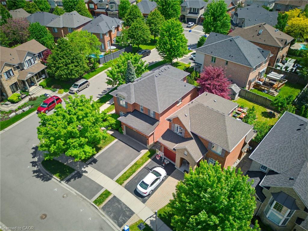
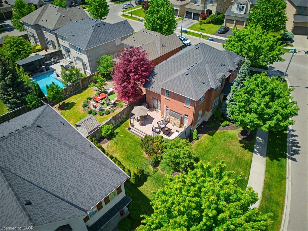
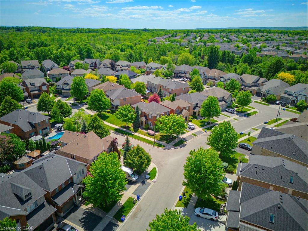
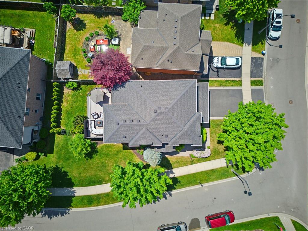
Step into exceptional comfort and style at 3082 Ingleton Lane, a beautifully appointed executive residence on a premium 58x103ft corner lot inthe highly sought-after Bronte Creek neighbourhood of Oakville. This meticulously maintained, original-owner home showcases a bright and airylayout with 9-ft ceilings, expansive windows, rich hardwood flooring, and elegant crown moulding throughout. The open-concept main floor isdesigned for both everyday living and entertaining, featuring a stylish kitchen with granite countertops, that flows effortlessly into the warm andinviting dining room, and living room equipped with a Napoleon gas fireplace. A dedicated office/den, along with convenient main floor laundryand mudroom with garage access, adds function to the home's refined design. Upstairs, the spacious primary suite offers a private retreat with awalk-in closet and spa-inspired ensuite, while three additional generously sized bedrooms share a well-appointed 4-piece bath. The finishedbasement elevates the home even further, boasting a recreation/family space with Napoleon gas fireplace, exceptional custom wet bar, a Fischerpool table, flexible bonus room, and full 3-piece bathroom - perfect for entertaining or relaxing. Outdoors, enjoy a professionally landscapedsetting complete with an impressive Timber-Tech composite deck, privacy fencing, in-ground irrigation system, and charming covered arch frontentry with stone and brick detailing. The double car garage with epoxy flooring and double-wide driveway enhance both style and practicality.Perfectly located near scenic trails, top-rated schools, Oakville Hospital, and major highways, this exceptional home offers an outstandingopportunity to live in one of Oakville's most desirable communities. Notable Updates: All Toilets (19'), Timber-Tech AZEK Composite Deck,Railings, & Privacy Fence (20'), Furnace (22'), A/C (22'), Basement Living Room Carpet (23'), Garage Floor Epoxy (25').
Details
| MLS # | 40856711 |
|---|---|
| Listing Type | For Sale |
| Style | House |
| Sub-Type | Resale |
| Status | Active |
| Year | 2004 |
| Days On Site | 38 |
| Listing Provided By | Com/Choice Realty | Justin Dasilva |
Features
| Bed(s) | 4 |
|---|---|
| Bath(s) | 4 Total |
| SQ Feet | 2,220 |
| Garage | 2 |
| Basement | Y |
| Story(s) | 2 |
| Zoning | RL6 sp: 254 |
| Acreage | 0.14 |
| Golf Course | Yes |
Interior
| Appliances | Water Heater, Built-in Microwave, Dishwasher, Dryer, Microwave, Range Hood, Refrigerator, Stove, Washer |
|---|---|
| Rooms Total | 14 |
| Interior Features | Central Vacuum, Auto Garage Door Remote(s), Built-In Appliances, Ceiling Fan(s), Wet Bar |
| Cooling | Central Air |
| Cooling Yes / No | No |
| Heating | Forced Air, Natural Gas |
| Heating Yes / No | Yes |
| Fireplaces Total | 2 |
| Fireplace Features | Gas |
| Window Features | Window Coverings |
| Laundry Features | Main Level |
Exterior
| Exterior Features | Landscaped, Lawn Sprinkler System |
|---|---|
| Lot Features | Urban, Rectangular, Airport, Arts Centre, Dog Park, City Lot, Near Golf Course, Highway Access, Hospital, Library, Major Highway, Park, Place of Worship, Playground Nearby, Rec./Community Centre, Schools, Shopping Nearby |
| Construction Materials | Brick, Stone |
| Roof | Asphalt Shing |
| Foundation Details | Poured Concrete |
| Patio And Porch Features | Deck, Patio |
| Security Features | Carbon Monoxide Detector, Smoke Detector, Alarm System, Carbon Monoxide Detector(s), Security System, Smoke Detector(s) |
Parking
| Garage Spaces | 2 |
|---|---|
| Parking Features | Attached Garage, Garage Door Opener |
| Open Parking Yes / No | Yes |
| Attached Garage Yes / No | Yes |
Utilities
| Sewer | Sewer (Municipal) |
|---|
Taxes
| Tax Annual Amount | 6435 |
|---|
Area Information
| Province | ON |
|---|---|
| County | Halton |
| City | Oakville |
| Postal Code | L6M 5E2 |
| Area | 1 Oakville |
| Subarea | 1000 BC Bronte Creek |
| Community Name | 1000 BC Bronte Creek |
| School District | Garth Webb, St. Ignatius Of Loyo |
| Elementary School | Palermo, St. Mary Ces |
| High School | Garth Webb, St. Ignatius Of Loyo |
| Listing VS Median (in 1000 BC Bronte Creek) | |
Price: $1,720,000 low | high Med: $1,720,000 sqft: 2,220 low | high Med: 2,220 $ / sqft: $775 low | high Med: $775 On site: 38 low | high Med: 38 | |
Request a showing
Request a showing
Contact
Learn More About This Property

| Province | ON |
|---|---|
| County | Halton |
| City | Oakville |
| Postal Code | L6M 5E2 |
| Area | 1 Oakville |
| Subarea | 1000 BC Bronte Creek |
| Community Name | 1000 BC Bronte Creek |
| School District | Garth Webb, St. Ignatius Of Loyo |
| Elementary School | Palermo, St. Mary Ces |
| High School | Garth Webb, St. Ignatius Of Loyo |
| Listing VS Median (in 1000 BC Bronte Creek) | |
Price: $1,720,000 low | high Med: $1,720,000 sqft: 2,220 low | high Med: 2,220 $ / sqft: $775 low | high Med: $775 On site: 38 low | high Med: 38 | |