
Description
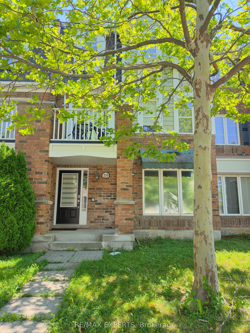
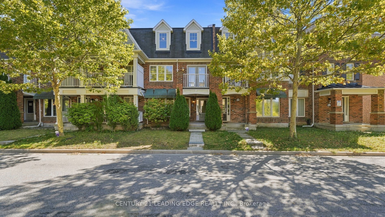
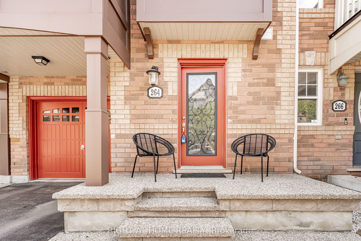
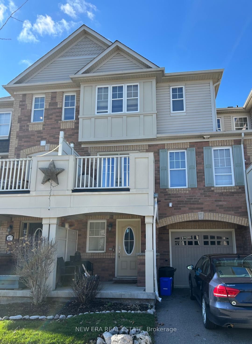
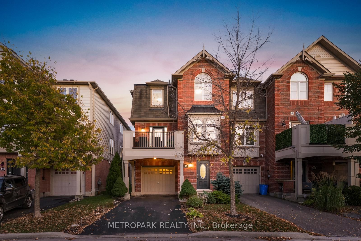
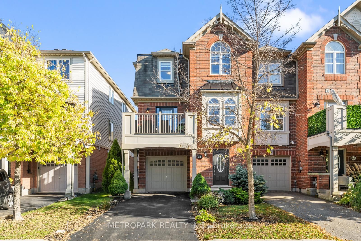
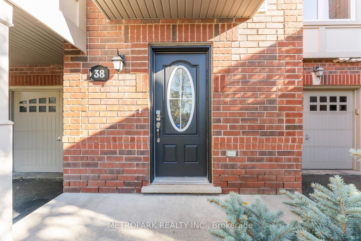
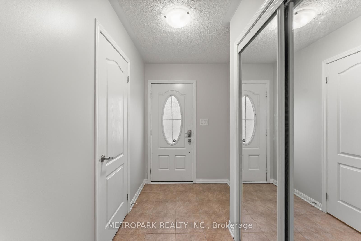
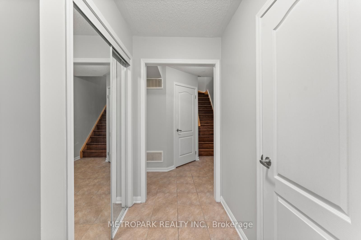
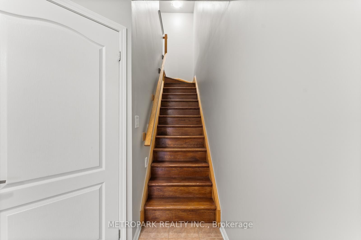
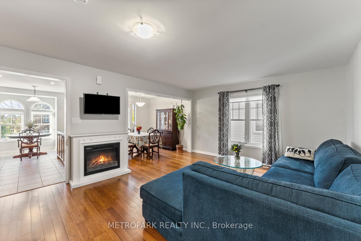
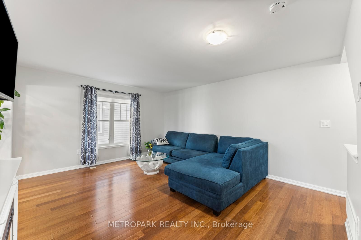
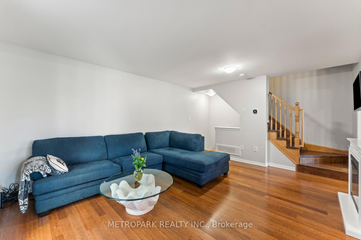
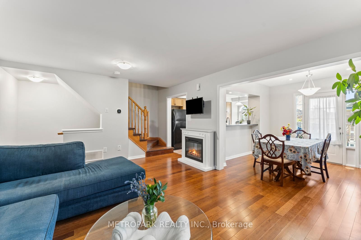
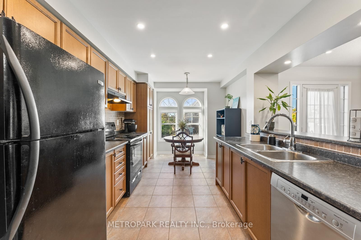
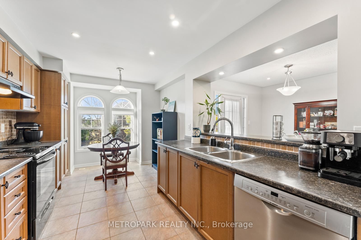
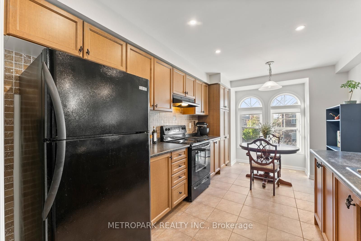
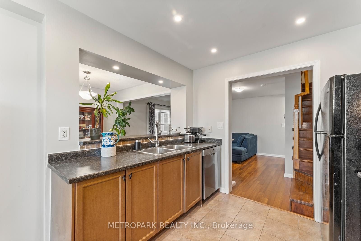
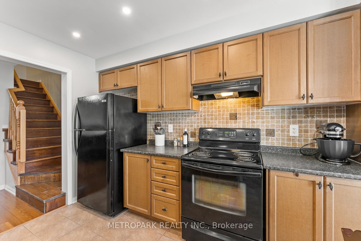
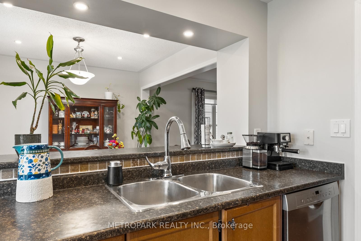
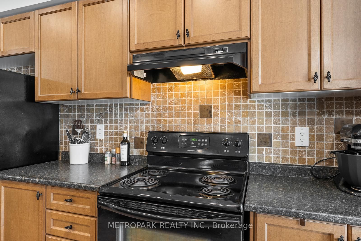
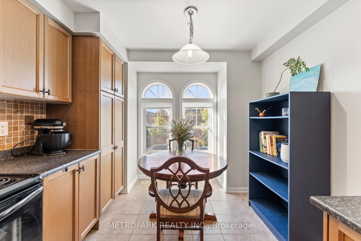
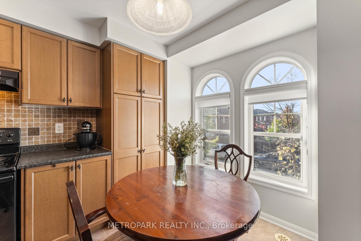
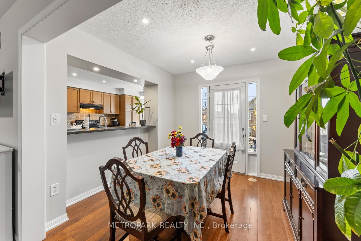
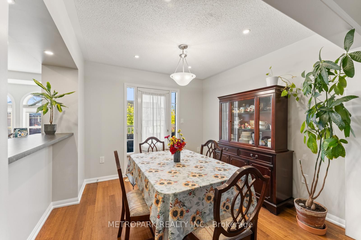
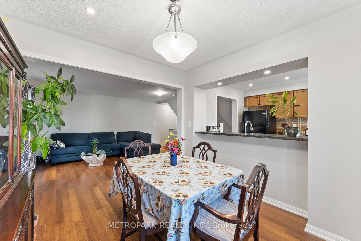
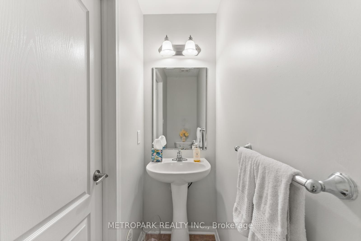
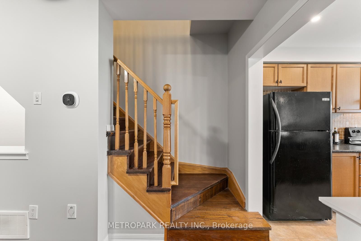
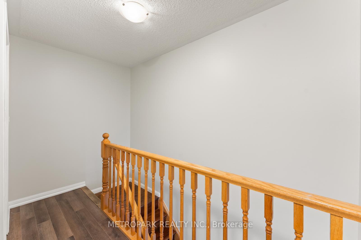
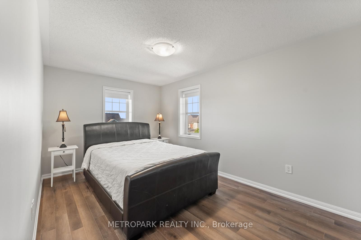
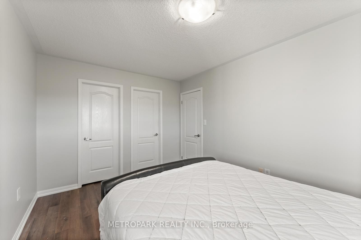
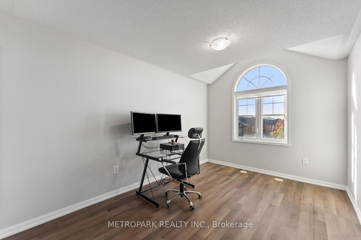
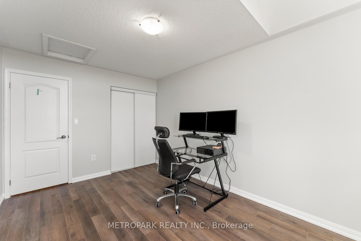
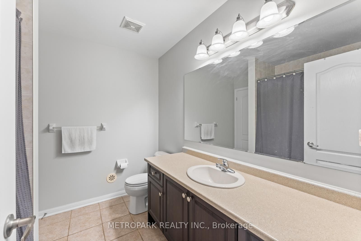
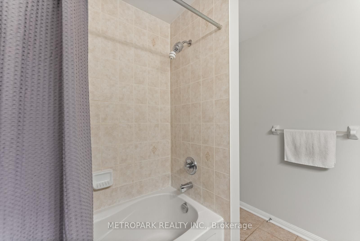
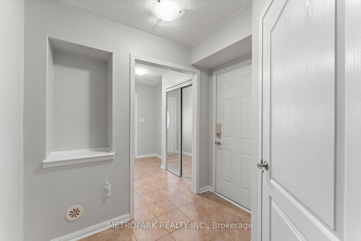
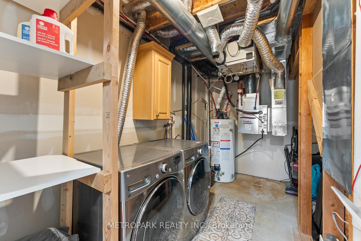
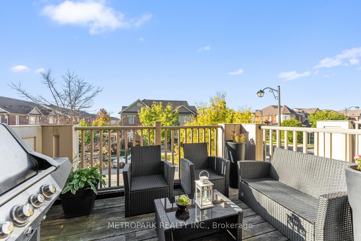
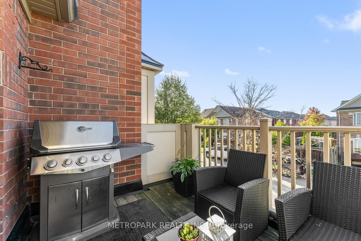
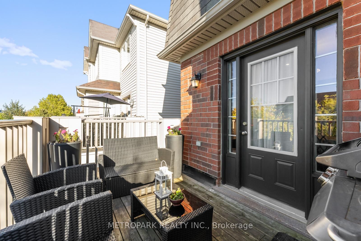
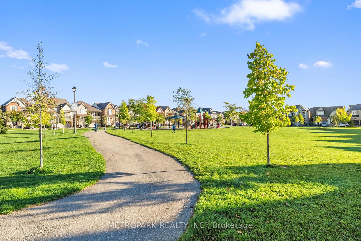
This Premium END UNIT Townhome Offers Highly Sought After Features At Incredible Value! Long Driveway, No Sidewalk, Deep Garage, Parking For 3 Vehicles, 100% Freehold w/No Monthly POTL Fees & Stunning Views Of The Niagara Escarpment. Beautiful Red Brick Exterior With Decorative Gable Ornament, Landscaped Yard & Large Private Terrace Provide Timeless Curb Appeal. Located On A Calm Tree-Lined Street In A Family-Friendly Community Just Steps To Schools, Grocery, Drug Store, Banks, Daycare, & Restaurants. Experience Low Maintenance Living With Four Large Parks In The Subdivision, & One Right Across The Street! Functional Layout w/Separate Entrance From Garage. Lovingly Maintained By Original Owners. Carpet Free Throughout w/Tile On Lower Level, Brazilian Oak Hardwood On 2nd Level, & New Laminate Flooring On 3rd Level. New Furnace & HWT (2023), Newly Painted Throughout (2025), New Blinds (2025), Smart Thermostat, Central Vac Rough-In. Built By Industry Leader Mattamy Homes, This Is A Perfect Opportunity For 1st Time Buyers Or Those Looking To Downsize. Enjoy Milton's Conservation Areas, Golf Courses, Premium Outlets, Charming Main Street & So Much More. Close To Major Highways & Go Train For Easy Commuting.
Details
| MLS # | W13808492 |
|---|---|
| Listing Type | For Sale |
| Style | House |
| Sub-Type | Resale |
| Status | New |
| Year | 0 |
| Days On Site | 7 |
| Listing Provided By | METROPARK REALTY INC. | W13808492 098000 |
Features
| Bed(s) | 2 |
|---|---|
| Bath(s) | 2 |
| Garage | 1 |
| Story(s) | 3 |
| Acreage | 0.03 |
| Property View | Park, Greenbelt |
Interior
| Interior Features | Auto Garage Door Remote, Carpet Free, Storage Area Lockers |
|---|---|
| Cooling | Central Air |
| Heat Source | Gas |
| Fireplace Yes / No | No |
Exterior
| Exterior Features | Deck, Landscaped, Lighting, Porch |
|---|---|
| Roof | Asphalt Shingle |
| Foundation Details | Poured Concrete, Slab |
| View | Park/Greenbelt |
| Construction Materials | Brick, Stucco (Plaster) |
| Security Features | Carbon Monoxide Detectors, Smoke Detector |
Parking
| Garage Yes / No | Yes |
|---|---|
| Parking Features | Private |
Utilities
| Sewer | Sewer |
|---|
Taxes
| Tax Annual Amount | 3608 |
|---|---|
| Tax Legal Description | PT BLK 176, PL 20M1045, PT32, 20R18253; SUBJECT TO AN EASMENT IN GROSS AS IN HR714956 TOGETHER W AN EASEMENT OVER PT 31, 20R18253 AS IN HR764651 SUBJECT TO AN EASMENT FOR ENTRY AS IN HR788616 TOWN OF MILTON |
| Tax Year | 2026 |
Area Information
| Province | ON |
|---|---|
| County | Halton |
| City | Milton |
| Postal Code | L9T 7B5 |
| Area | 1033 HA Harrison |
| Listing VS Median (in L9T 7B5) | |
Price: $718,800 low | high Med: $0 On site: 7 low | high Med: | |
Request a showing
Request a showing
Contact
Learn More About This Property

| Province | ON |
|---|---|
| County | Halton |
| City | Milton |
| Postal Code | L9T 7B5 |
| Area | 1033 HA Harrison |
| Listing VS Median (in L9T 7B5) | |
Price: $718,800 low | high Med: $0 On site: 7 low | high Med: | |