434541 4th Line,Amaranth, ON L0N 1L0
Amaranth, ON L0N 1L0

Description
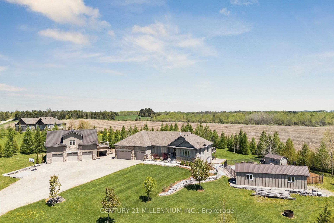
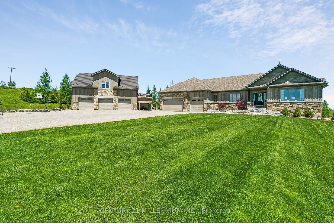
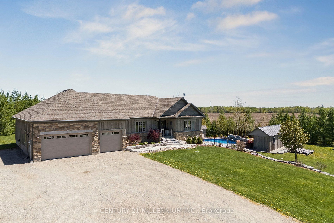
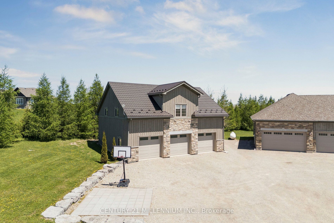
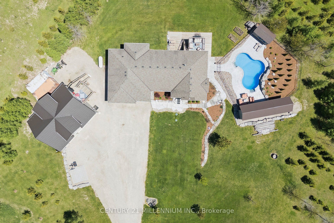
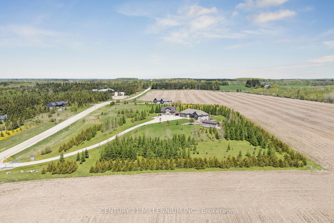
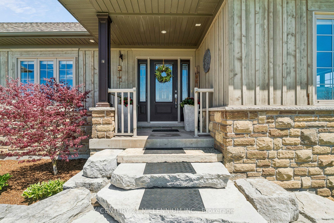
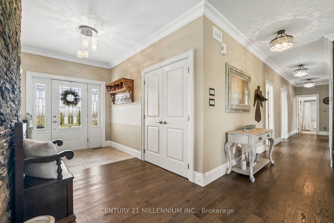
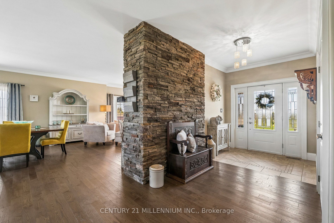
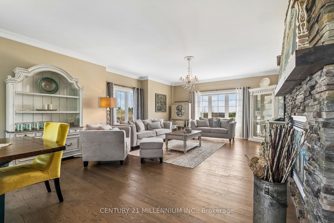
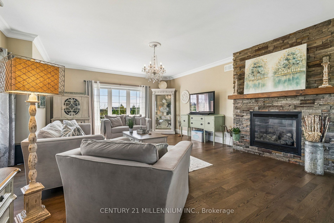
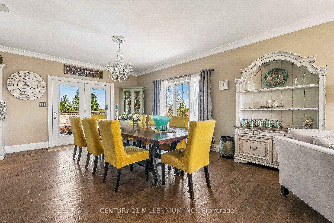
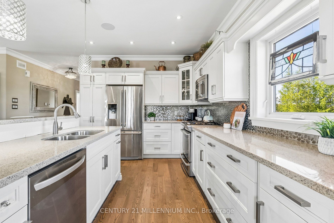
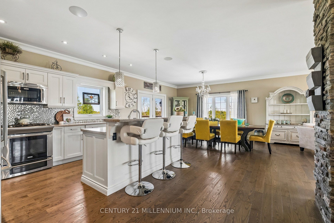
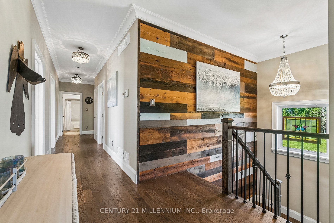
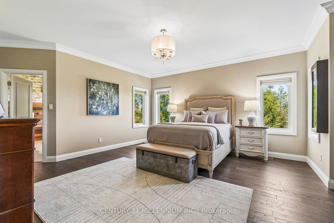
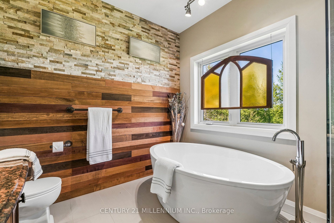
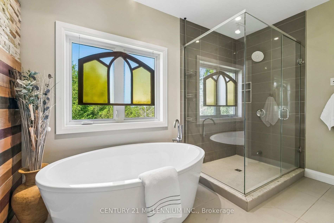
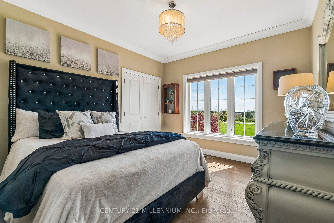
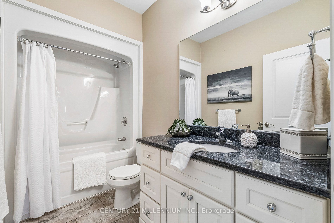
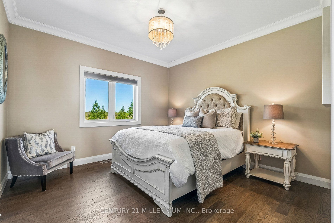
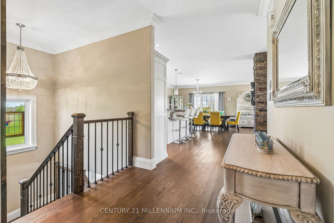
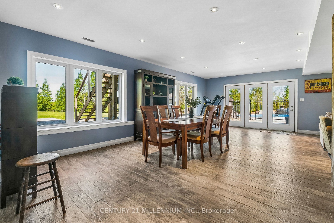
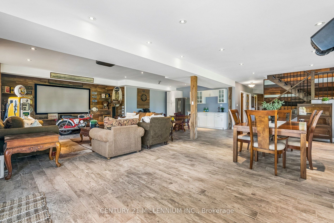
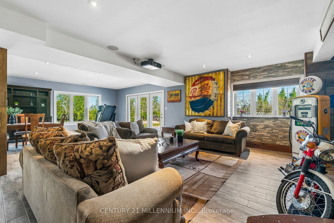
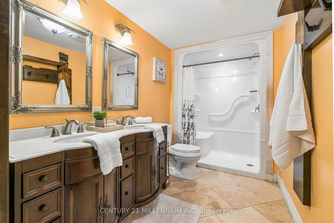
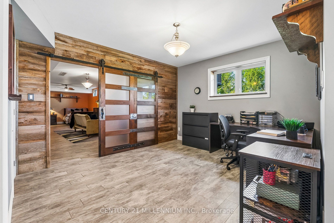
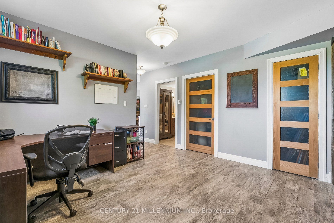
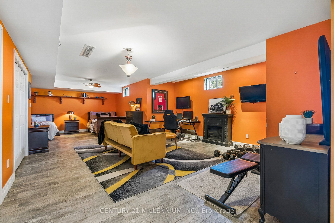
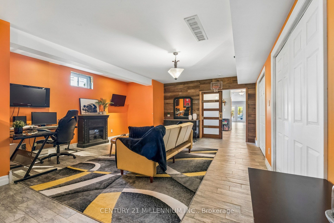
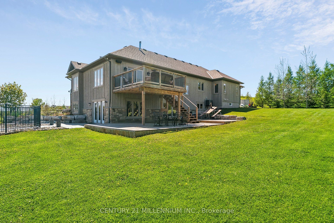
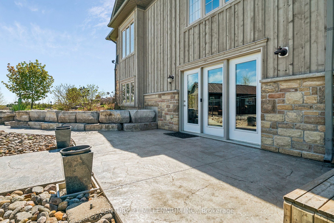
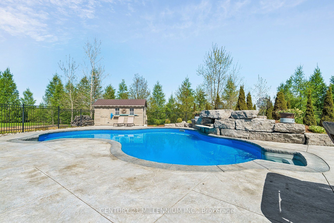
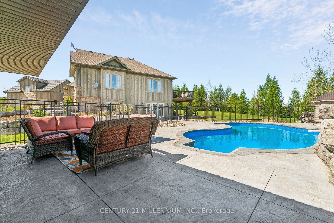
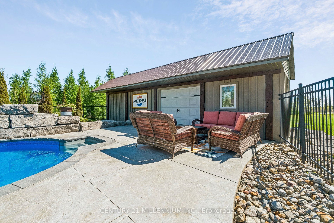
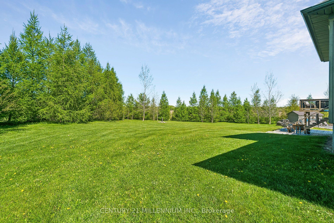
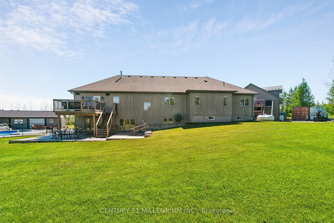
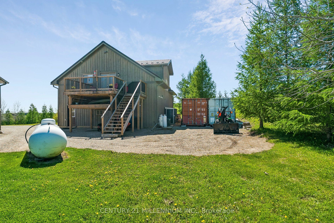
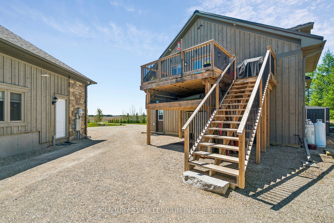
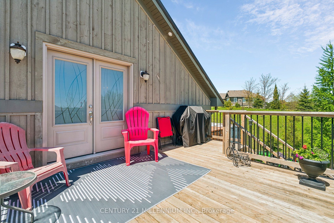
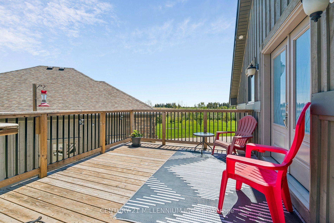
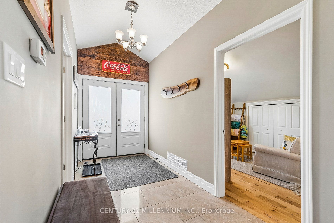
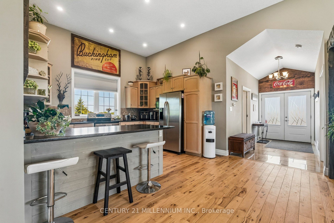
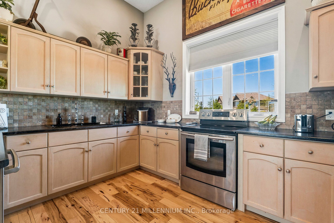
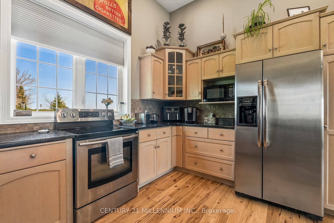
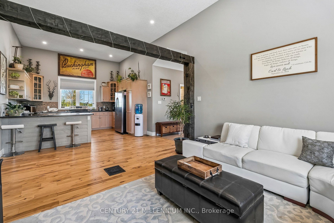
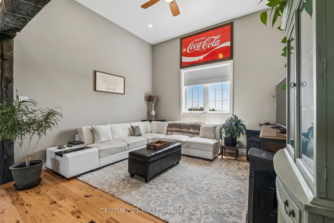
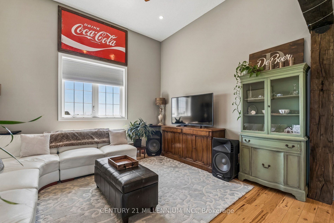
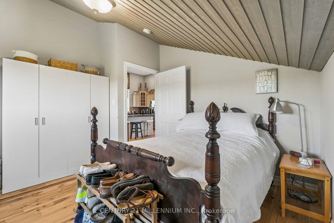
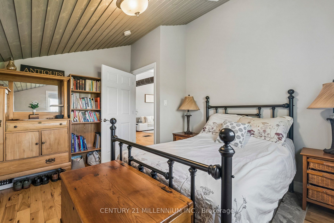
Welcome to 434541 4th Line, Amaranth - an extraordinary luxury estate set on 4.6 picturesque acres just minutes from town. Surrounded by rolling meadows, mature trees, and breathtaking countryside views, this custom bungalow offers the perfect blend of luxury, privacy, and resort-style living.Designed for entertaining and everyday comfort, the sprawling open-concept layout features a stunning modern kitchen overlooking expansive principal rooms filled with natural light. The impressive living room showcases soaring ceilings, stone and board-and-batten accents, and a striking stone fireplace, flowing seamlessly into the oversized dining area with walkout to a spacious deck offering panoramic views and exceptional privacy.This beautifully appointed home offers 3+1 bedrooms and outstanding multigenerational living potential with a fully finished walkout basement complete with a kitchenette, additional bedroom, office, full bathroom, theatre room, games area, and in-floor heating throughout the lower level.The meticulously landscaped grounds are truly spectacular, featuring extensive armour stone landscaping, an inground saltwater pool with water feature, cabana, and dedicated pool storage room. The pool is heated with a wood-fired stove system, extending enjoyment throughout the season. A generator hookup provides additional convenience and peace of mind.A triple car attached garage is complemented by a detached triple car garage/workshop with a fully self-contained granny flat - ideal for extended family, guests, or additional income potential.A rare opportunity to own a truly remarkable country estate offering luxury, versatility, and stunning natural surroundings.
Details
| MLS # | X13169848 |
|---|---|
| Listing Type | For Sale |
| Style | House |
| Sub-Type | Resale |
| Status | Price Change |
| Year | 0 |
| Days On Site | 126 |
| Listing Provided By | CENTURY 21 MILLENNIUM INC. | X13169848 012905 |
Features
| Bed(s) | 4 |
|---|---|
| Bath(s) | 3 |
| Garage | 6 |
| Basement | Y |
| Pool | Yes |
| Acreage | 4.61 |
| Property View | Hills, Panoramic, Pool, Trees, Woods |
Interior
| Interior Features | Accessory Apartment, Auto Garage Door Remote, Carpet Free, Generator - Partial, In-Law Suite, Primary Bedroom - Main Floor |
|---|---|
| Cooling | Central Air |
| Heat Source | Propane |
| Fireplace Features | Propane |
| Fireplace Yes / No | Yes |
Exterior
| Exterior Features | Deck, Hot Tub, Landscape Lighting, Landscaped, Privacy |
|---|---|
| Roof | Asphalt Shingle |
| Foundation Details | Poured Concrete |
| Topography | Rolling, Wooded/Treed |
| View | Hills, Panoramic, Pool, Trees/Woods |
| Construction Materials | Brick, Stone |
Parking
| Garage Yes / No | Yes |
|---|---|
| Parking Features | Private |
Utilities
| Sewer | Septic |
|---|
Taxes
| Tax Annual Amount | 9839 |
|---|---|
| Tax Legal Description | PT LOT 20 CON 3 DES PT 6, 11 PL 7R6194 SUBJECT TO AN EASEMENT AS IN 426.81 DC93240TOWNSHIP OF AMARANTH |
| Tax Year | 2025 |
Area Information
| Province | ON |
|---|---|
| County | Dufferin |
| City | Amaranth |
| Postal Code | L0N 1L0 |
| Area | Rural Amaranth |
| Listing VS Median (in L0N 1L0) | |
Price: $2,099,000 low | high Med: $0 On site: 126 low | high Med: | |
Request a showing
Request a showing
Contact
Learn More About This Property

| Province | ON |
|---|---|
| County | Dufferin |
| City | Amaranth |
| Postal Code | L0N 1L0 |
| Area | Rural Amaranth |
| Listing VS Median (in L0N 1L0) | |
Price: $2,099,000 low | high Med: $0 On site: 126 low | high Med: | |