$1,299,888 $6,978 est/mo Sourced by Back At You
526 Kennedy Circle W,Milton, ON L9E 1P9
Milton, ON L9E 1P9

Description
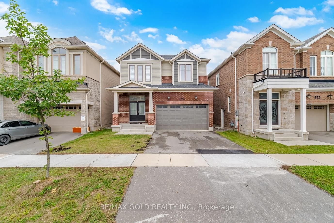
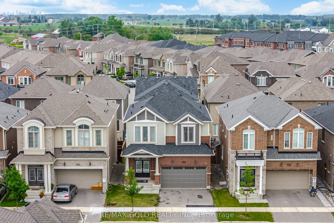
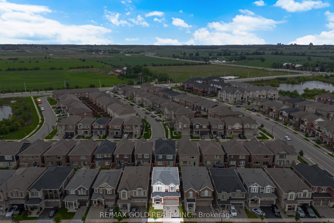
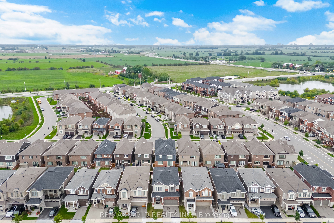
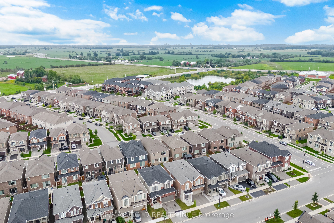
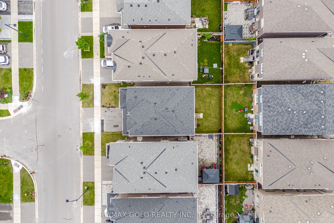
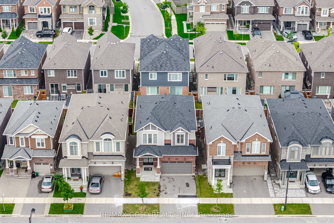
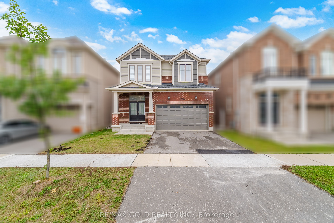
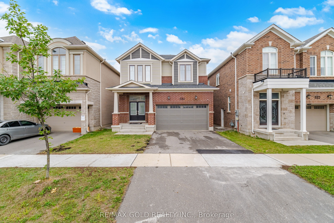
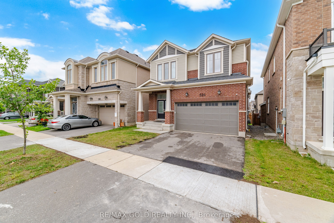
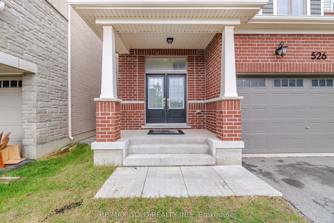
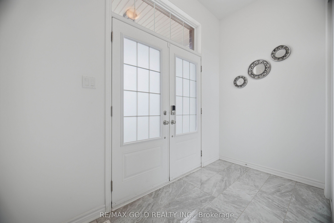
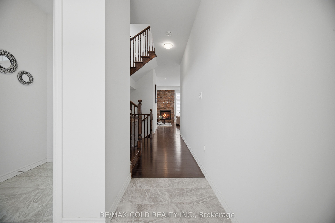
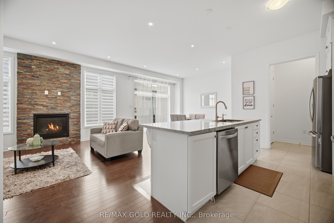
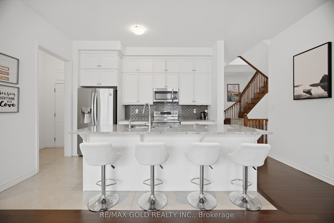
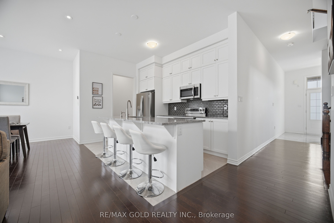
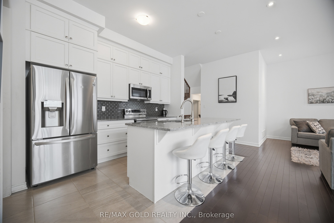
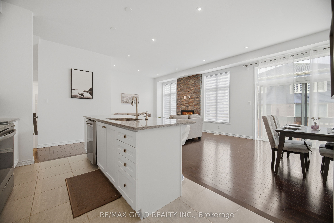
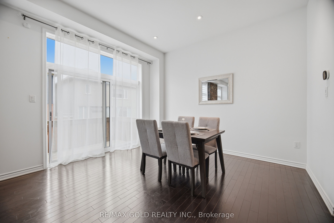
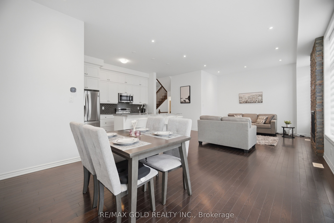
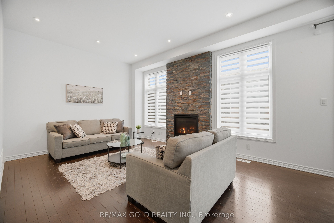
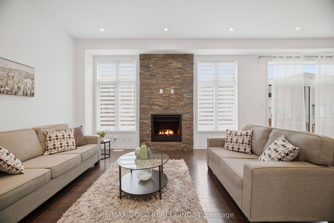
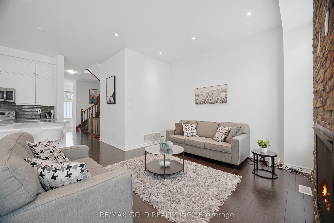
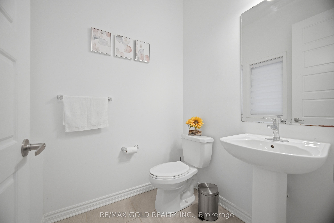
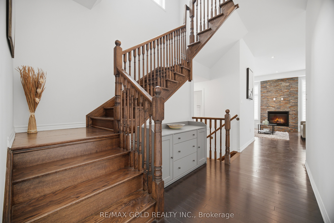
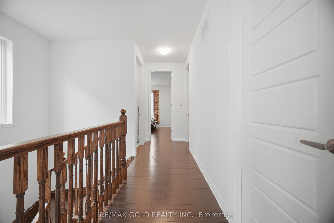
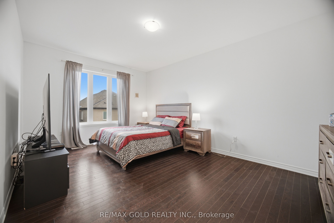
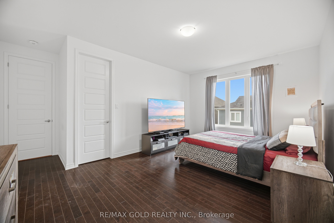
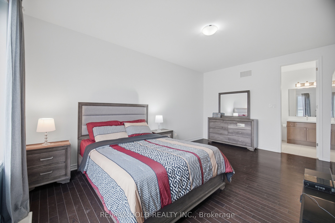
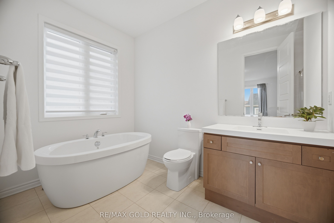
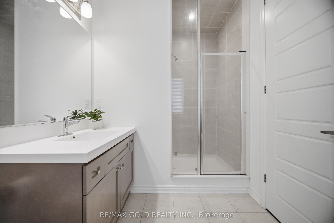
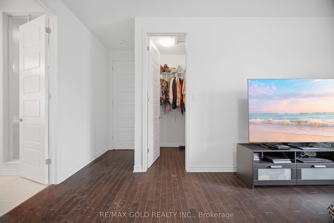
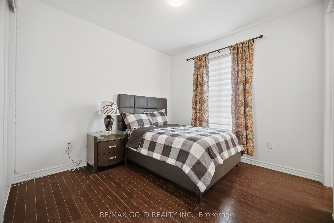
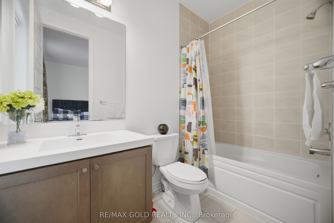
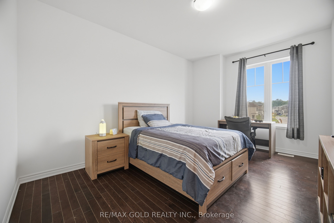
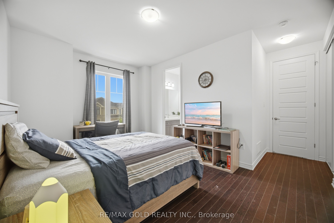
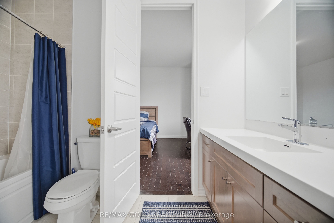
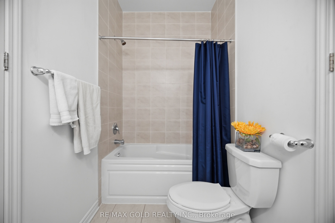
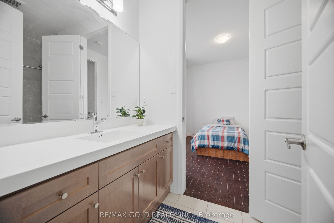
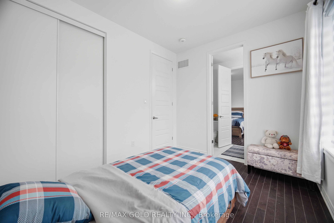
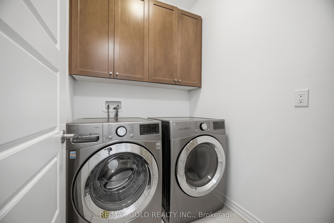
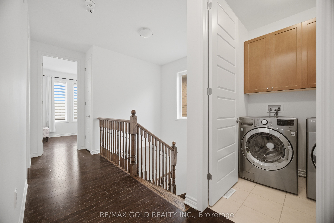
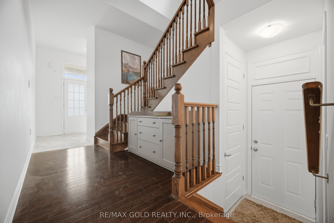
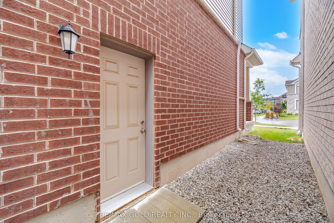
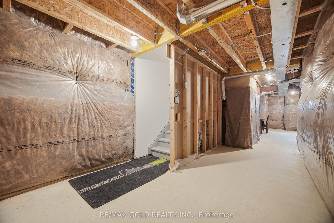
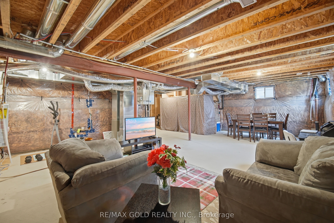
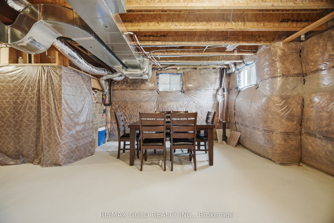
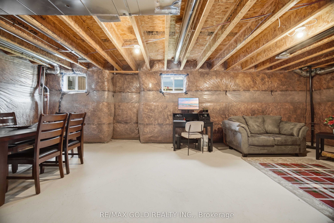
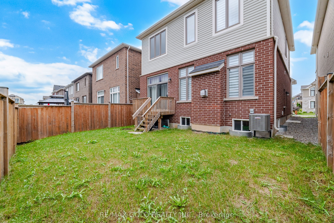
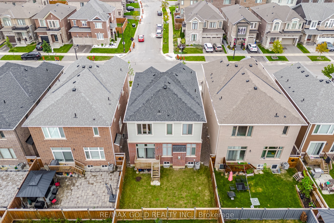
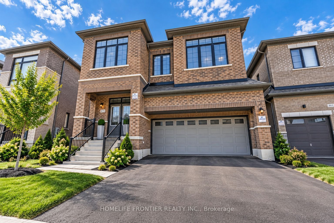
526 Kennedy Circ in Milton, a detached 2-storey home in the desirable Cobban neighborhood. The property features 4 bedrooms, 4 bathrooms, approximately 2,116 sq. ft. of living space, and a double-car garage. Highlights include 10-foot ceilings on the main floor, 9-foot ceilings upstairs, hardwood flooring, an open-concept living and dining area, a quartz kitchen with a Large center island and breakfast bar, a gas fireplace with stone surround, and plenty of natural light. The home also offers an upper-floor laundry room, a separate entrance, large basement windows, and a rough-in for a basement washroom. The location provides convenient access to schools, parks, amenities, and Highways 401/407.
Details
| MLS # | W13777774 |
|---|---|
| Listing Type | For Sale |
| Style | House |
| Sub-Type | Resale |
| Status | New |
| Year | 0 |
| Days On Site | 15 |
| Listing Provided By | RE/MAX GOLD REALTY INC. | W13777774 187102 |
Features
| Bed(s) | 4 |
|---|---|
| Bath(s) | 4 |
| Garage | 2 |
| Basement | Y |
| Story(s) | 2 |
| Acreage | 0.07 |
Interior
| Interior Features | Carpet Free, ERV/HRV, Sump Pump |
|---|---|
| Cooling | Central Air |
| Heat Source | Gas |
| Fireplace Yes / No | Yes |
Exterior
| Roof | Asphalt Shingle |
|---|---|
| Foundation Details | Concrete |
| Construction Materials | Brick, Brick Front |
Parking
| Garage Yes / No | Yes |
|---|
Utilities
| Sewer | Sewer |
|---|
Taxes
| Tax Annual Amount | 4875 |
|---|---|
| Tax Legal Description | LOT 47, PLAN 20M1228 SUBJECT TO AN EASEMENT FOR ENTRY AS IN HR1823055 TOWN OF MILTON |
| Tax Year | 2026 |
Area Information
| Province | ON |
|---|---|
| County | Halton |
| City | Milton |
| Postal Code | L9E 1P9 |
| Area | 1026 CB Cobban |
| Listing VS Median (in L9E 1P9) | |
Price: $1,299,888 low | high Med: $0 On site: 15 low | high Med: | |
Request a showing
Request a showing
Contact
Learn More About This Property

| Province | ON |
|---|---|
| County | Halton |
| City | Milton |
| Postal Code | L9E 1P9 |
| Area | 1026 CB Cobban |
| Listing VS Median (in L9E 1P9) | |
Price: $1,299,888 low | high Med: $0 On site: 15 low | high Med: | |
Nearby Listings (Within 1/10 mile)
Price: $974K - $1.624M
sqft: 0 - 0
Listing Updated: September 26, 2026 at 8:52:04 PM PDT