 New Listing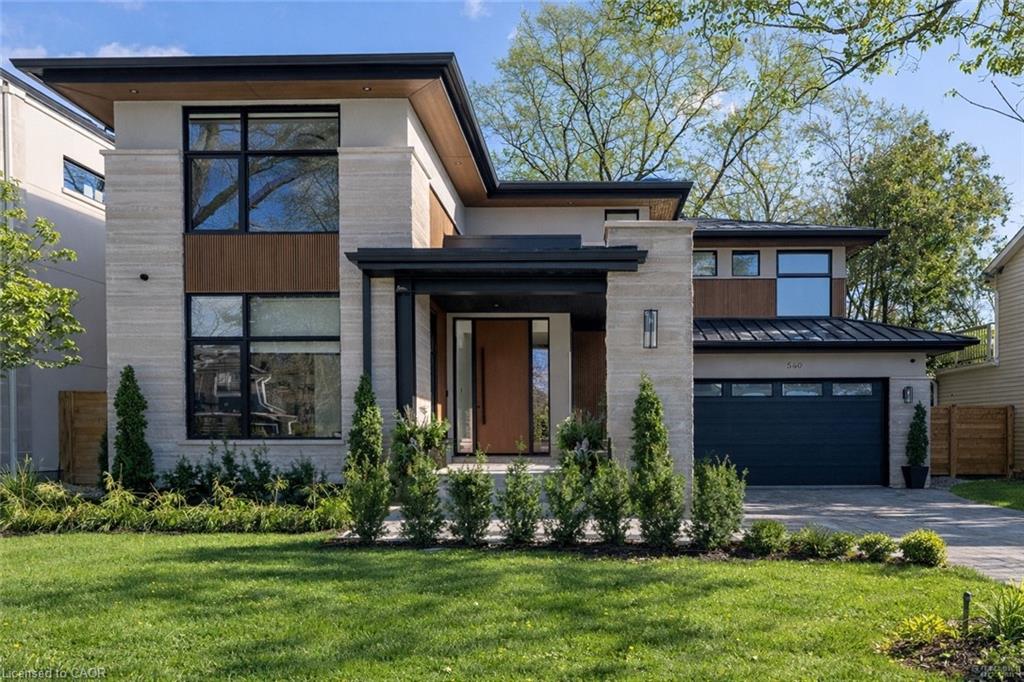
540 Patricia Drive,Oakville, ON L6K 1M2
Oakville, ON L6K 1M2
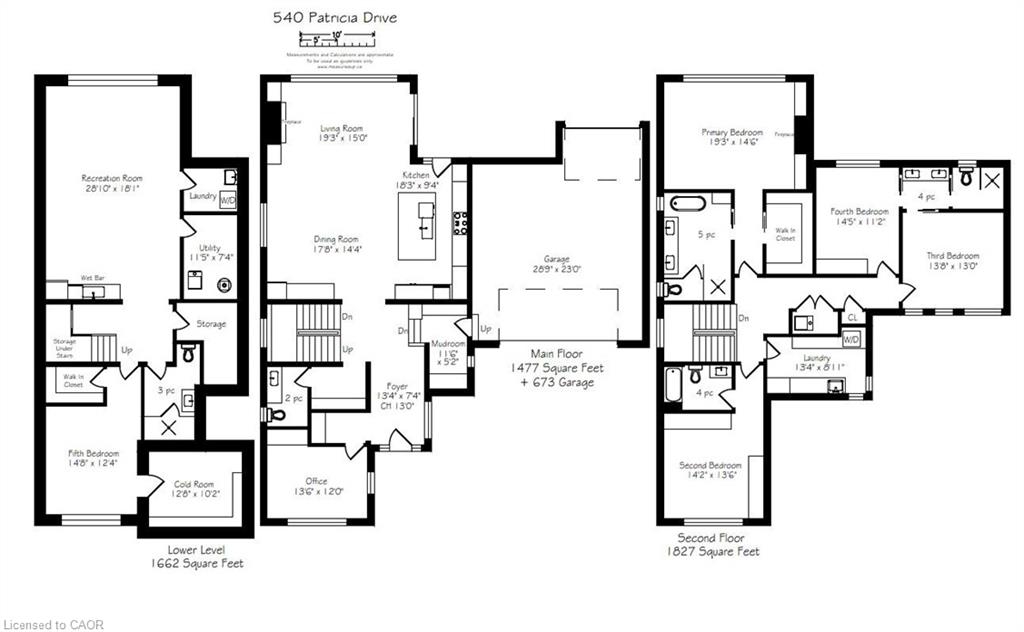

Description
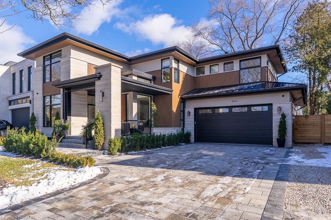
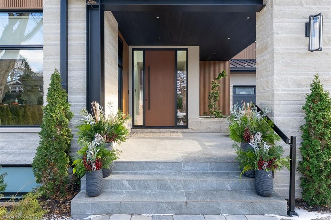
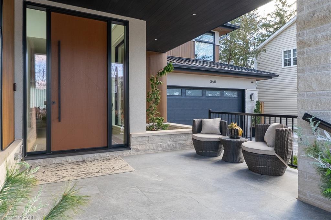
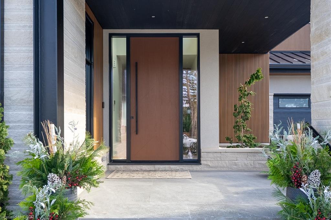
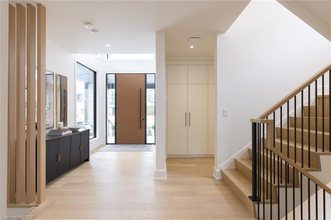
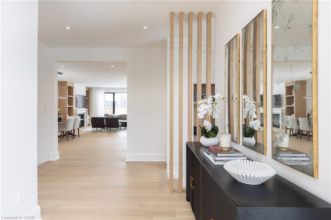
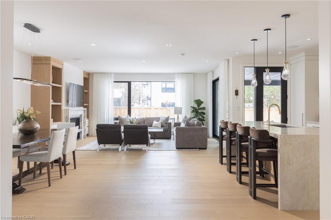
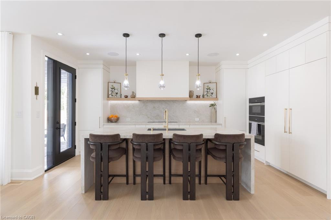
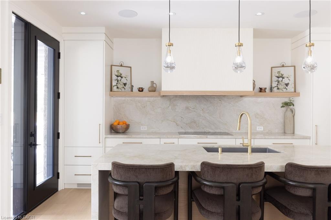
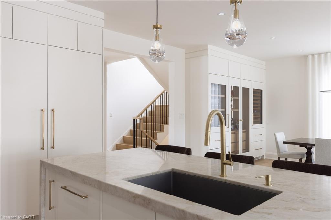
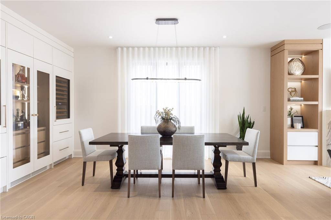
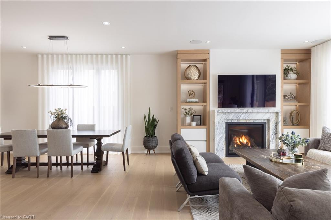
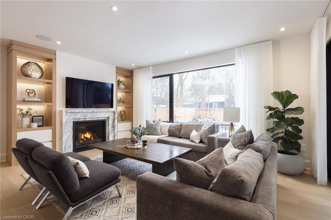
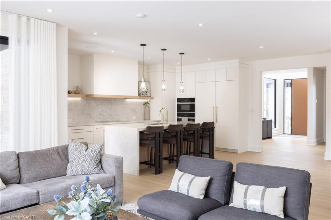
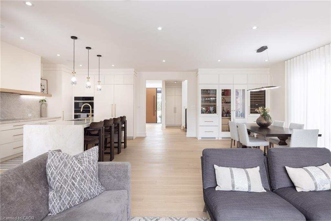
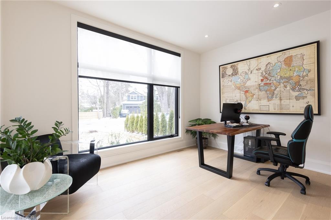
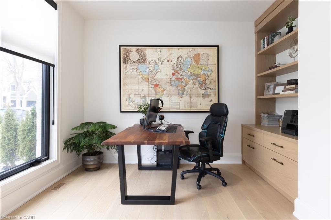
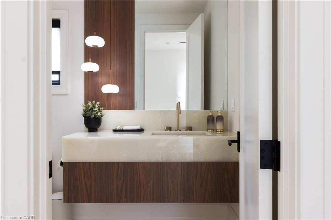
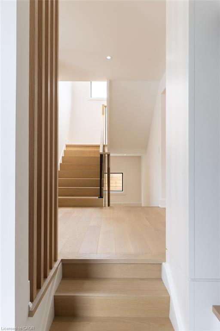
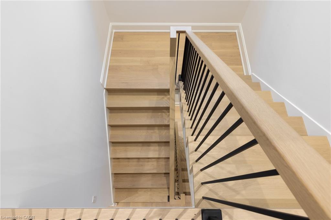
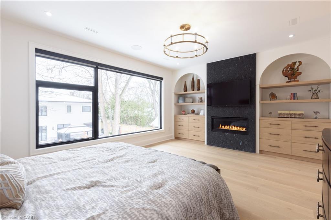
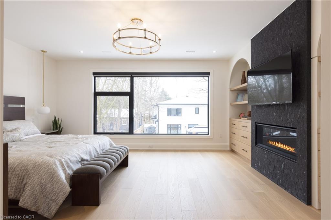
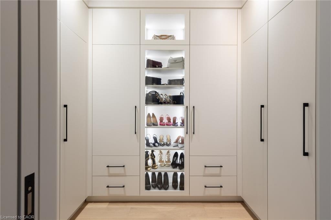
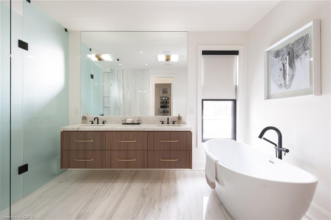
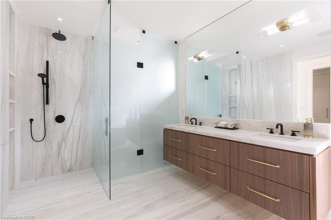
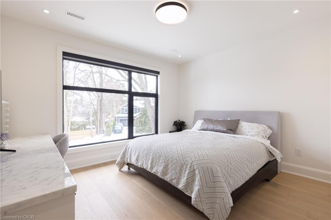
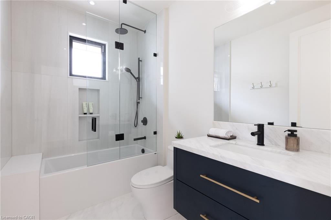
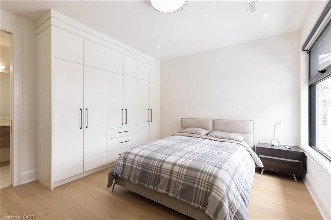
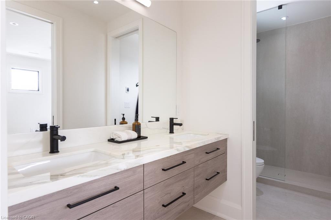
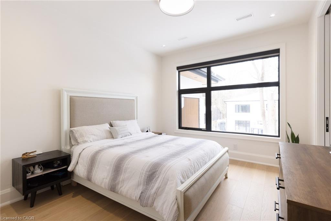
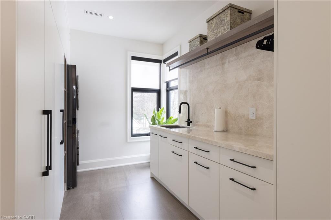
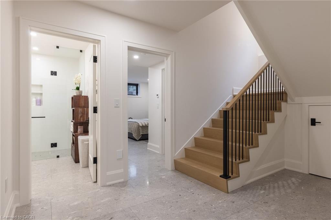
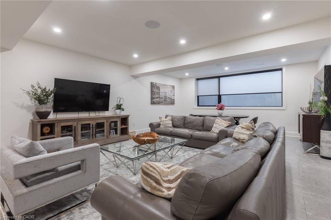
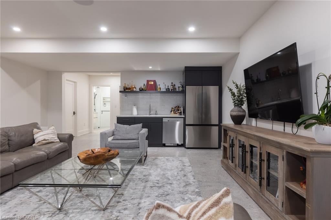
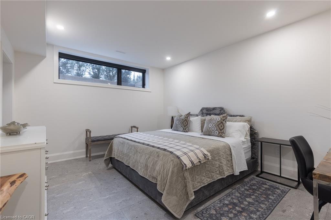
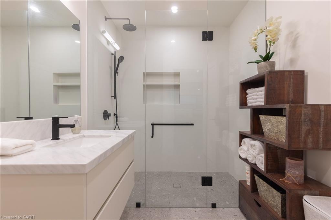
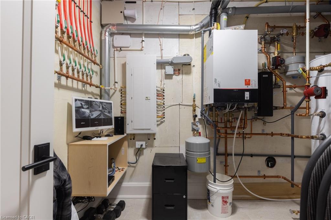
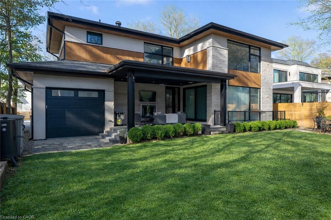
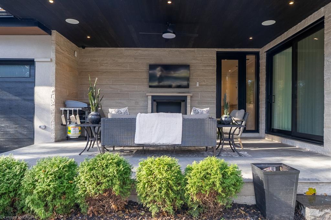
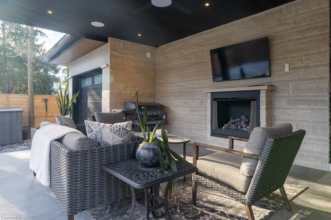
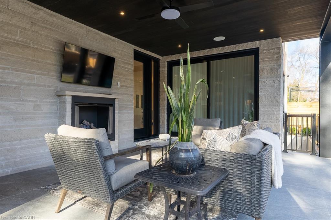
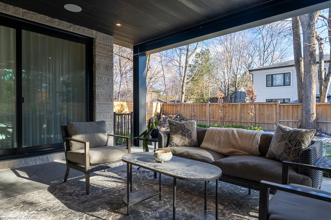
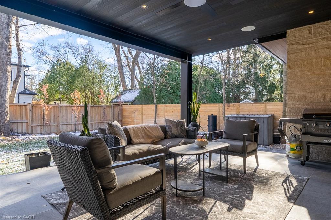
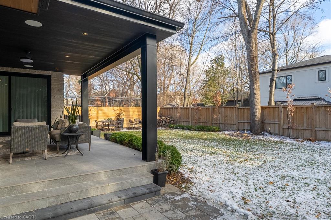
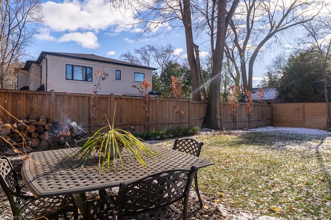
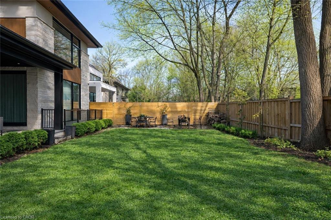
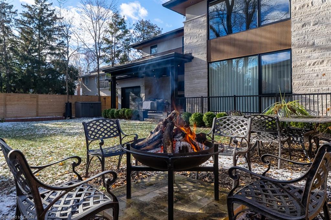
Step into this newly constructed custom residence which showcases bespoke built-in cabinetry fine craftsmanship. Stately nine-foot ceilings onthe first and second floors from the wood flooring to the large scale windows you will sense refinement. Cozy in floor heating throughout thebasement and all stone floors on the main and second floor includes a decadent heated garage floor, meaning no need to bundle up to access the garage making it a functional space of the home. The property is consistent with creature comforts featuring dedicated upper and lower HVAC systems, circulating instant hot water throughout, and three gas fireplaces. Included is a comprehensive security system with cameras. Theexterior façade combines elegant stone elements with stunning composite wood features, oversized front landing, 4 season inviting back deckwith it's own gas fireplace. Landscaping includes lighting with the addition of integrated driveway lighting to guide your way home. Luxurycertified.
Details
| MLS # | 40866741 |
|---|---|
| Listing Type | For Sale |
| Style | House |
| Sub-Type | New Construction |
| Status | Active |
| Year | 2024 |
| Days On Site | 3 |
| Listing Provided By | RE/MAX Escarpment Realty Inc. | Alex Irish |
Features
| Bed(s) | 5 |
|---|---|
| Bath(s) | 5 Total |
| SQ Feet | 3,200 |
| Garage | 2 |
| Basement | Y |
| Story(s) | 2 |
| Zoning | RL3-0 |
| Acreage | 0.18 |
Interior
| Appliances | Bar Fridge, Range, Oven, Water Heater Owned, Built-in Microwave, Dishwasher, Dryer, Range Hood, Refrigerator, Washer, Wine Cooler |
|---|---|
| Rooms Total | 21 |
| Interior Features | Central Vacuum, Auto Garage Door Remote(s), Built-In Appliances, Ventilation System, Wet Bar |
| Cooling | Central Air |
| Cooling Yes / No | No |
| Heating | Forced Air, Natural Gas, Radiant Floor, Radiant |
| Heating Yes / No | Yes |
| Fireplaces Total | 3 |
| Fireplace Features | Family Room, Living Room, Gas |
| Window Features | Window Coverings |
| Laundry Features | Laundry Room, Upper Level |
Exterior
| Lot Features | Urban, Rectangular, Landscaped, Rec./Community Centre, Schools |
|---|---|
| Construction Materials | Hardboard, Stone, Stucco |
| Roof | Asphalt Shing, Metal |
| Foundation Details | Poured Concrete |
| Security Features | Alarm System, Carbon Monoxide Detector(s), Smoke Detector(s) |
Parking
| Garage Spaces | 2 |
|---|---|
| Parking Features | Attached Garage, Garage Door Opener |
| Open Parking Yes / No | Yes |
| Attached Garage Yes / No | Yes |
Utilities
| Sewer | Storm |
|---|
Taxes
| Tax Annual Amount | 12984 |
|---|
Area Information
| Province | ON |
|---|---|
| County | Halton |
| City | Oakville |
| Postal Code | L6K 1M2 |
| Area | 1 Oakville |
| Subarea | 1020 WO West |
| Community Name | 1020 WO West |
| School District | Thomas Blakelock And St. Thomas |
| Elementary School | W.H. Morden Css And St. Nicholas |
| High School | Thomas Blakelock And St. Thomas |
| Listing VS Median (in 1020 WO West) | |
Price: $3,649,000 low | high Med: $2,082,000 sqft: 3,200 low | high Med: 1,935 $ / sqft: $1,140 low | high Med: $1,124 On site: 3 low | high Med: 35 | |
Request a showing
Request a showing
Contact
Learn More About This Property

| Province | ON |
|---|---|
| County | Halton |
| City | Oakville |
| Postal Code | L6K 1M2 |
| Area | 1 Oakville |
| Subarea | 1020 WO West |
| Community Name | 1020 WO West |
| School District | Thomas Blakelock And St. Thomas |
| Elementary School | W.H. Morden Css And St. Nicholas |
| High School | Thomas Blakelock And St. Thomas |
| Listing VS Median (in 1020 WO West) | |
Price: $3,649,000 low | high Med: $2,082,000 sqft: 3,200 low | high Med: 1,935 $ / sqft: $1,140 low | high Med: $1,124 On site: 3 low | high Med: 35 | |
 | $2,300,000489 Rebecca StreetOakville, ON L6K 1K8 |
 | $2,399,000489 Rebecca StreetOakville, ON L6K 1K8 |
 | $2,999,000105 Whittington PlaceOakville, ON L6K 3W1 |
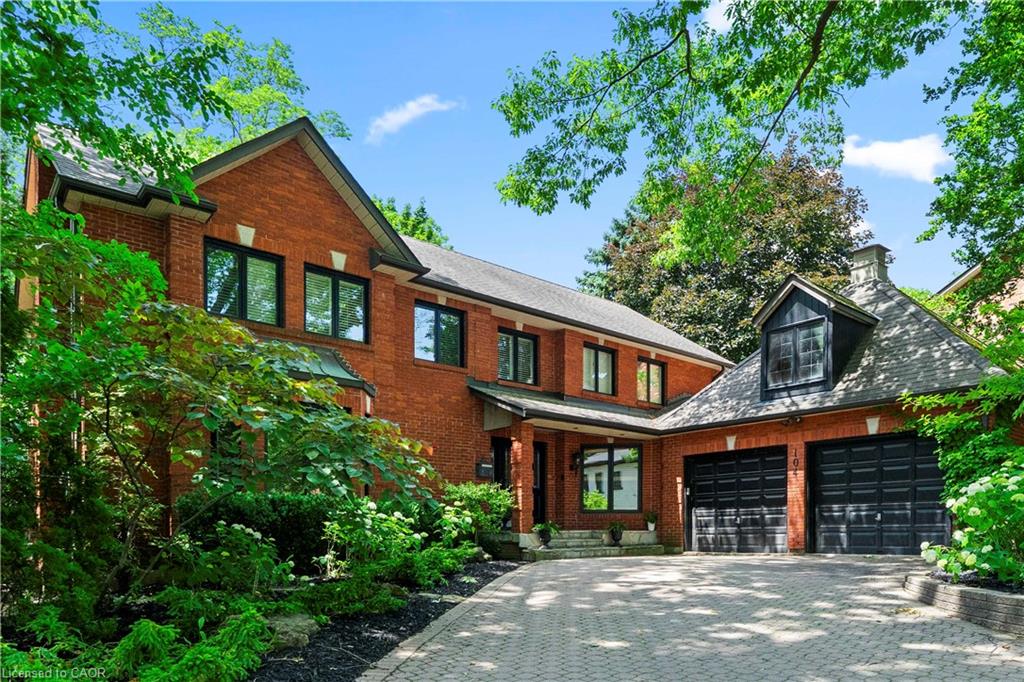 | $2,599,999104 Whittington PlaceOakville, ON L6K 3V9 |
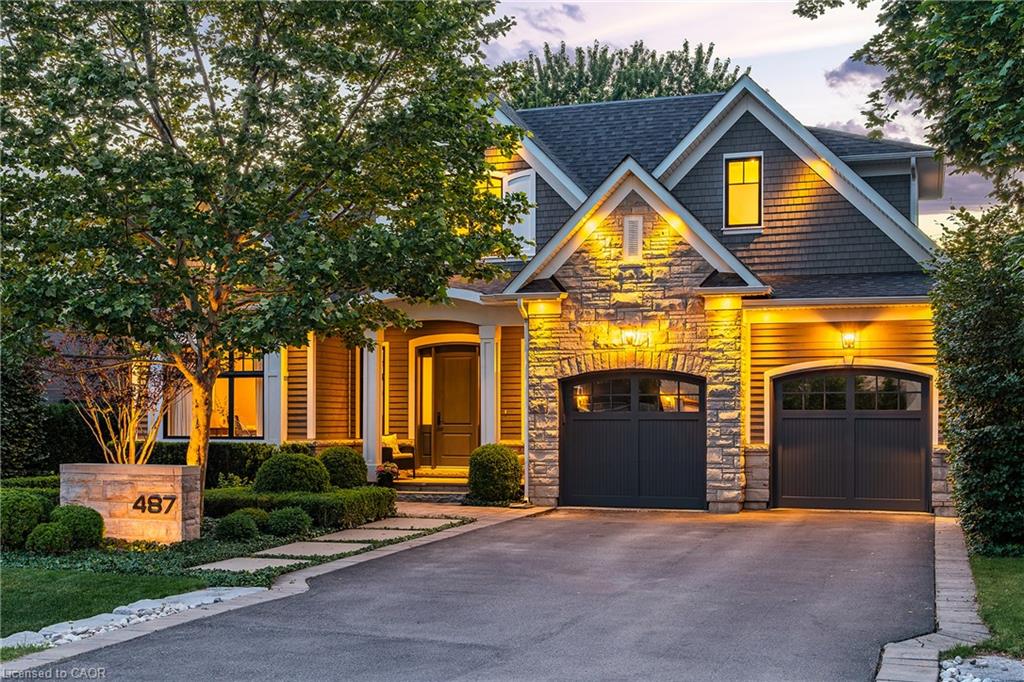 | $3,198,000487 Orchard DriveOakville, ON L6K 1N9 |