56 Barons Avenue N,Hamilton, ON L8H 5A4
Hamilton, ON L8H 5A4

Description
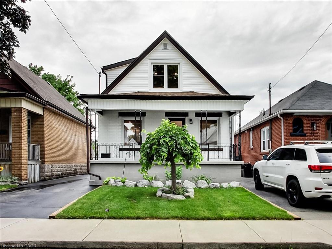
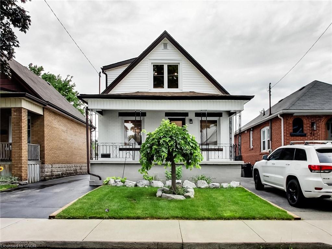
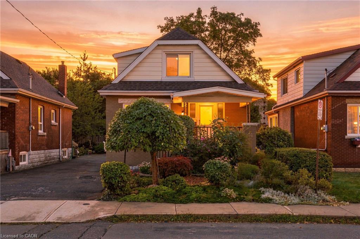
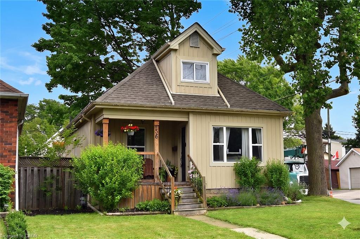
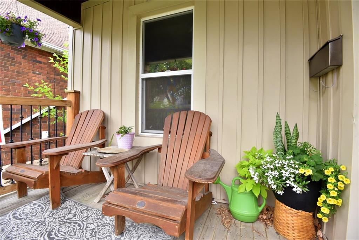
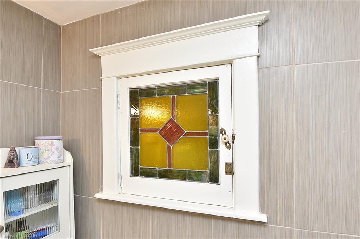
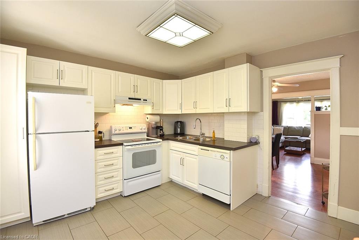
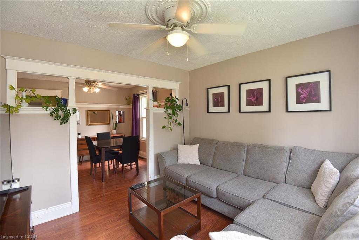
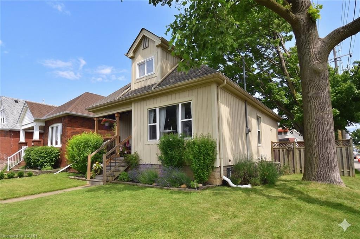
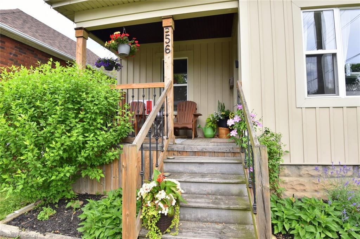
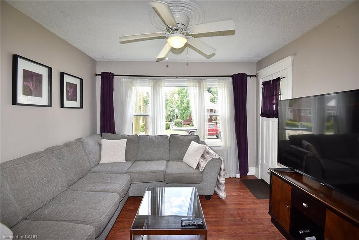
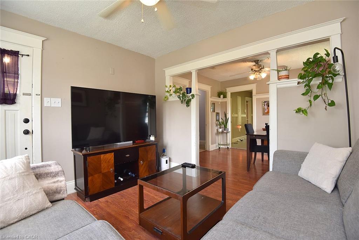
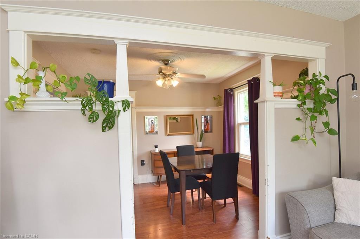
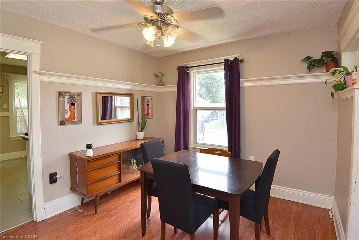
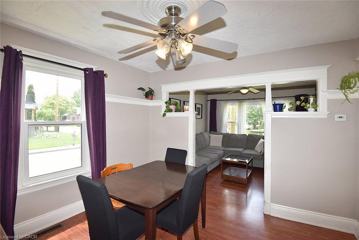
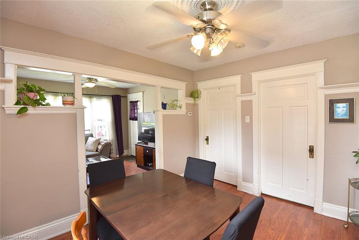
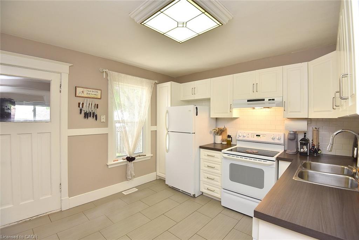
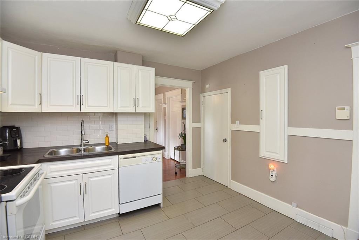
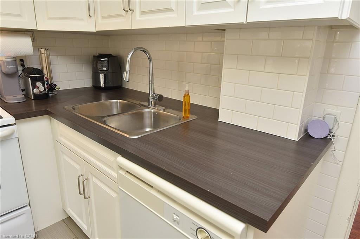
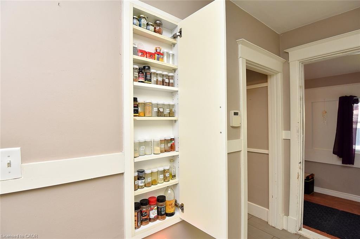
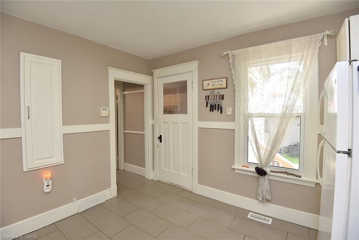
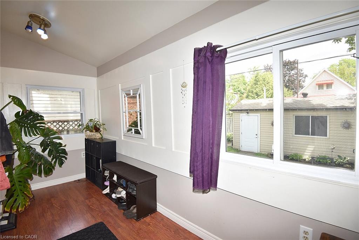
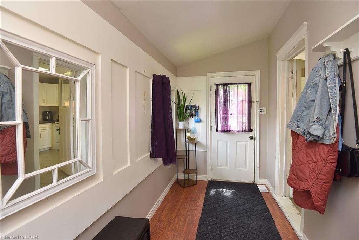
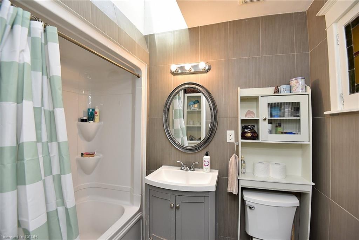
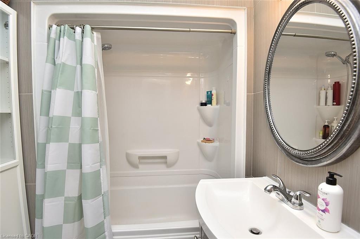
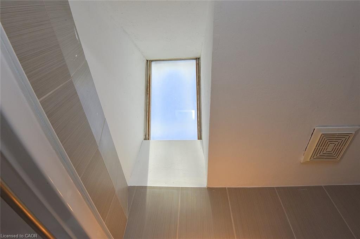
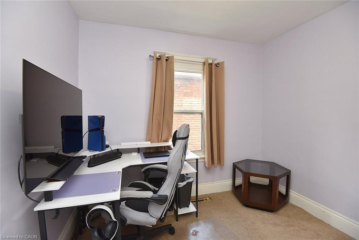
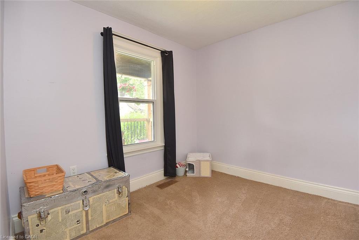
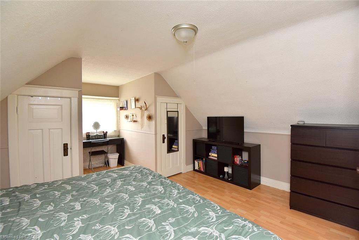
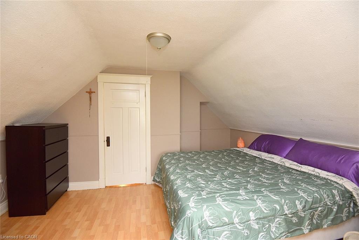
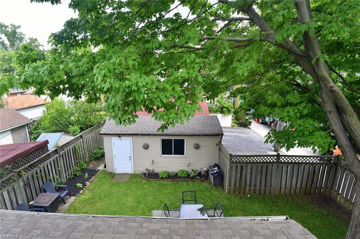
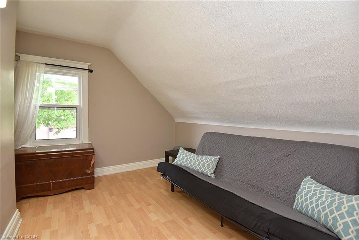
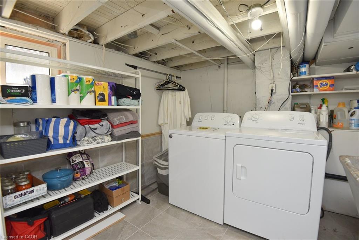
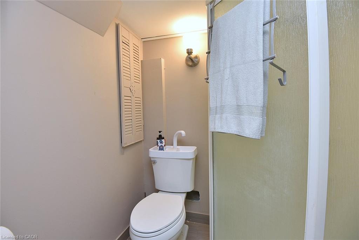
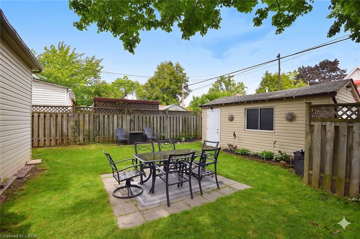
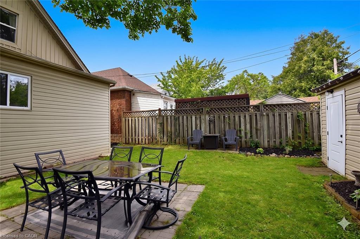
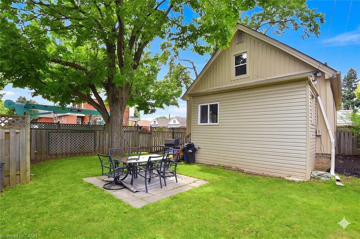
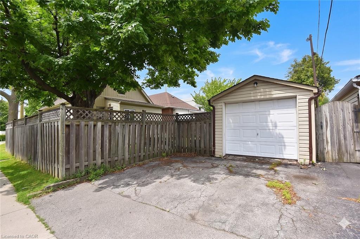
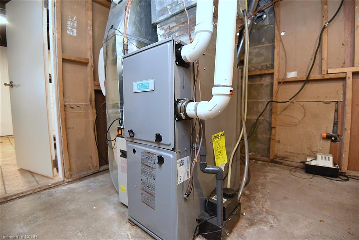
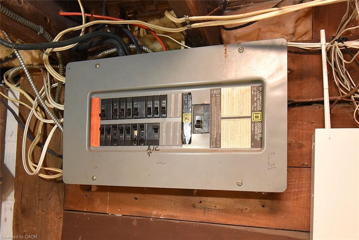
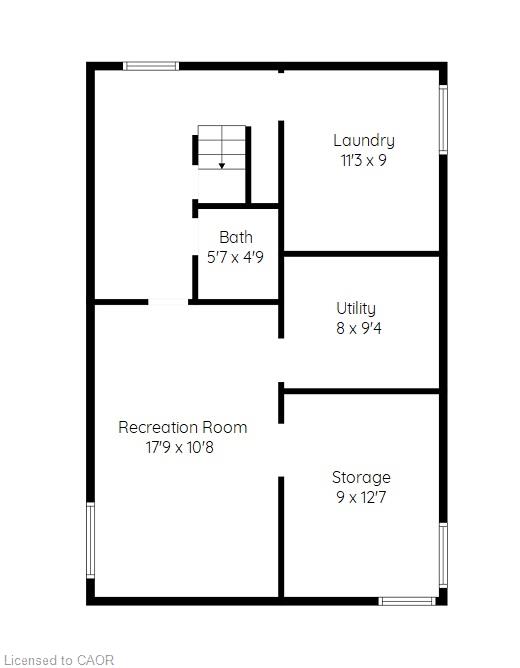
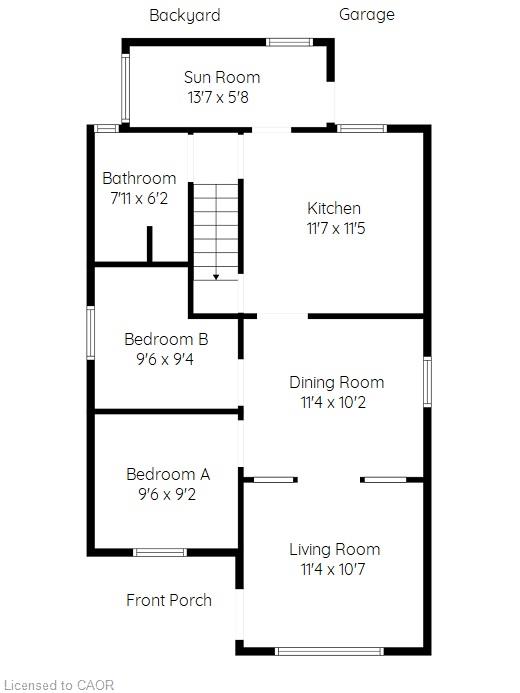
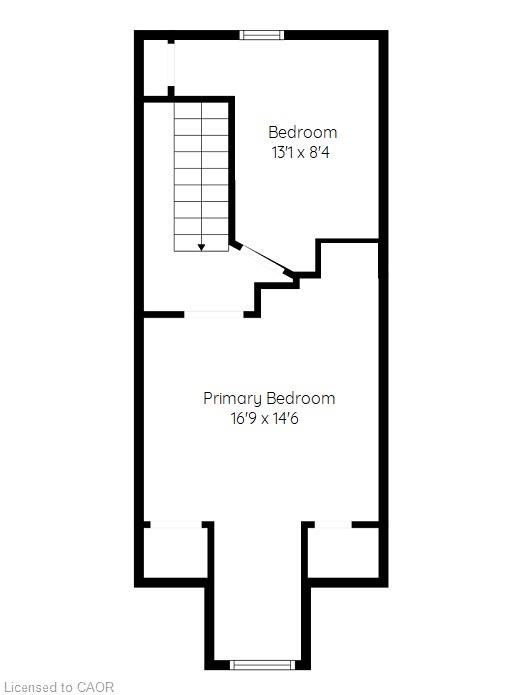
Welcome home! From the charming curb appeal to the tasteful decor and the many improvements, this is a home that you will enjoy for years to come! Just one block from Main St. makes this a very walkable location: steps to schools, shopping and public transit (and future LRT!). The tasteful landscaping complements the inviting front porch which provides a perfect place to sit and watch the world go by! The house itself is surprisingly spacious (1212 sq ft) and boasts 4 bedrooms above grade, a rarity for the area. The functional layout features a generous living room flowing through to the dining room and updated kitchen. The rear sunroom leads to the large, fully fenced and private rear yard with access to the detached garage with hydro. Perfect for entertaining on the patio or tending to your garden! Rounding off the main level are 2 bedrooms and a renovated 4 piece bathroom with skylight and tile walls. Upstairs are 2 more bedrooms including the large primary bedroom with double closets. The partly finished lower level consists of the laundry room, bathroom with a shower and toilet/sink combination, utility and storage rooms and the large rec room with a dry-core subfloor awaiting your finishing touches. Interior features include a charming plate rail in the dining room, white kitchen cabinetry with a pantry, handy spice cupboard, ceramic tile floor and backsplash. Laminate flooring in the living/dining rooms, sunroom and upstairs bedrooms, ceramic tile in the kitchen, baths and laundry room. Many of the Big-Ticket items have been addressed: recent furnace (with electronic air cleaner & power humidifier), central air and owned water heater. Electrical is 100 amp on breakers. Exterior improvements include roof shingles, eavestroughs/soffits, thermal windows (including basement), vinyl siding (board & batten style on most of the house). The foundation has been damp-proofed from the outside with a membrane (dimple wrap)! Your new home awaits!
Details
| MLS # | 40861064 |
|---|---|
| Listing Type | For Sale |
| Style | House |
| Sub-Type | Resale |
| Status | Active |
| Days On Site | 11 |
| Listing Provided By | RE/MAX Escarpment Realty Inc. | Ron Lewyckyj |
Features
| Bed(s) | 4 |
|---|---|
| Bath(s) | 2 Total |
| SQ Feet | 1,212 |
| Garage | 1 |
| Basement | Y |
| Story(s) | 1 |
| Zoning | R1a |
| Acreage | 0.06 |
Interior
| Appliances | Water Heater Owned, Dishwasher, Dryer, Refrigerator, Stove, Washer |
|---|---|
| Rooms Total | 14 |
| Interior Features | Auto Garage Door Remote(s), Ceiling Fan(s), Water Meter |
| Cooling | Central Air |
| Cooling Yes / No | No |
| Heating | Forced Air, Natural Gas |
| Heating Yes / No | Yes |
| Window Features | Window Coverings |
| Laundry Features | In Basement |
Exterior
| Exterior Features | Landscaped |
|---|---|
| Lot Features | Urban, Public Transit, Schools, Shopping Nearby |
| Construction Materials | Vinyl Siding |
| Roof | Asphalt Shing |
| Foundation Details | Block |
| Patio And Porch Features | Patio, Porch |
Parking
| Garage Spaces | 1 |
|---|---|
| Parking Features | Detached Garage, Garage Door Opener |
| Open Parking Yes / No | Yes |
| Attached Garage Yes / No | No |
Utilities
| Sewer | Sewer (Municipal) |
|---|
Taxes
| Tax Annual Amount | 3272 |
|---|
Area Information
| Province | ON |
|---|---|
| County | Hamilton |
| City | Hamilton |
| Postal Code | L8H 5A4 |
| Area | 23 Hamilton East |
| Subarea | 231 Homeside |
| Community Name | 231 Homeside |
| School District | Sir Winston Churchill; Cathedral |
| Elementary School | W.H. Ballard; Holy Name Of Jesus |
| High School | Sir Winston Churchill; Cathedral |
| Listing VS Median (in 231 Homeside) | |
Price: $524,900 low | high Med: $494,900 sqft: 1,212 low | high Med: 878 $ / sqft: $433 low | high Med: $587 On site: 11 low | high Med: 17.5 | |
Request a showing
Request a showing
Contact
Learn More About This Property

| Province | ON |
|---|---|
| County | Hamilton |
| City | Hamilton |
| Postal Code | L8H 5A4 |
| Area | 23 Hamilton East |
| Subarea | 231 Homeside |
| Community Name | 231 Homeside |
| School District | Sir Winston Churchill; Cathedral |
| Elementary School | W.H. Ballard; Holy Name Of Jesus |
| High School | Sir Winston Churchill; Cathedral |
| Listing VS Median (in 231 Homeside) | |
Price: $524,900 low | high Med: $494,900 sqft: 1,212 low | high Med: 878 $ / sqft: $433 low | high Med: $587 On site: 11 low | high Med: 17.5 | |