
Description
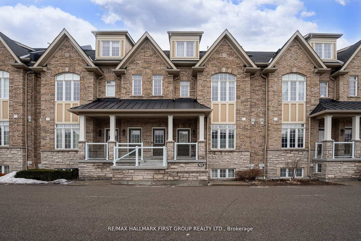
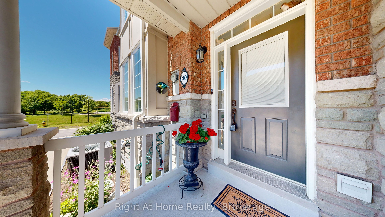
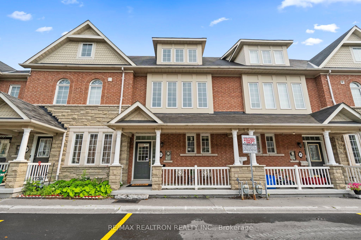
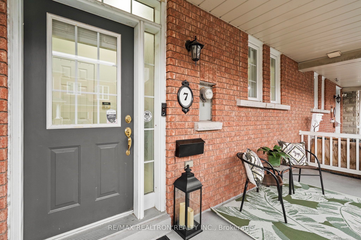
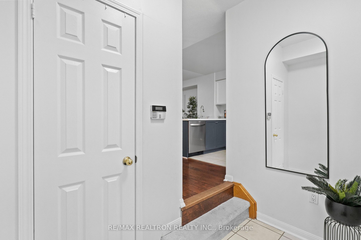
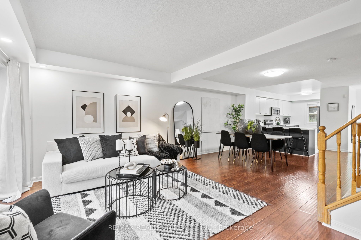
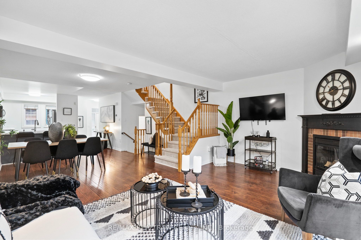
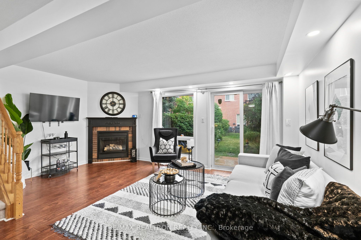
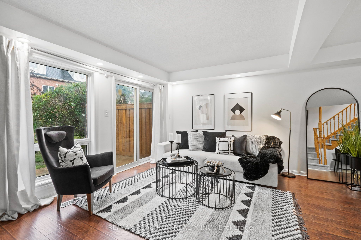
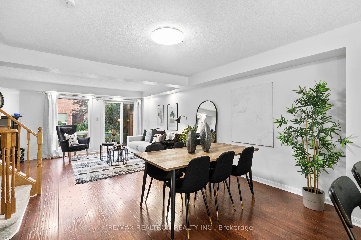
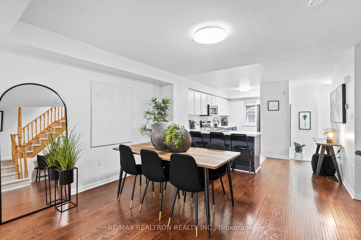
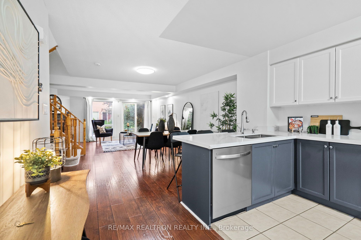
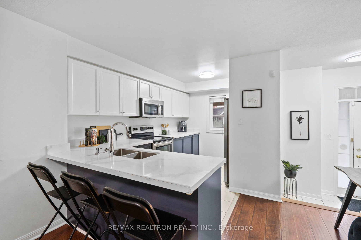
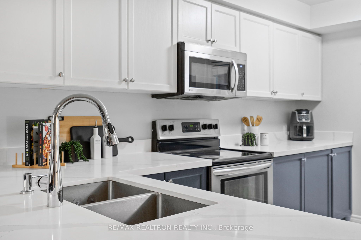
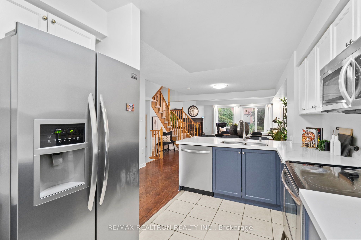
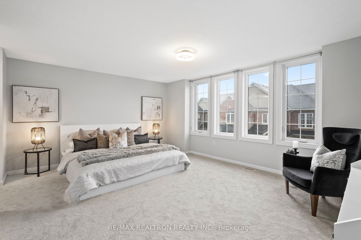
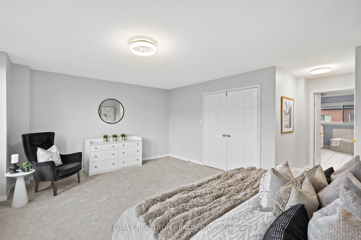
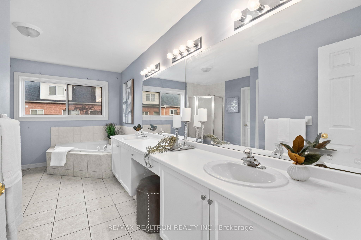
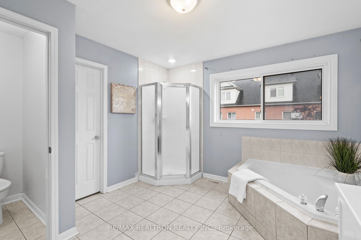
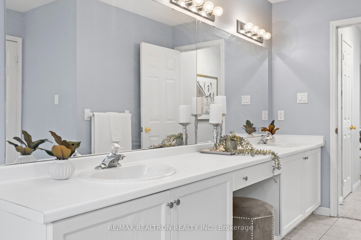
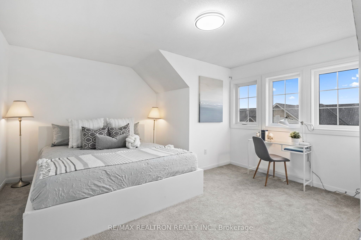
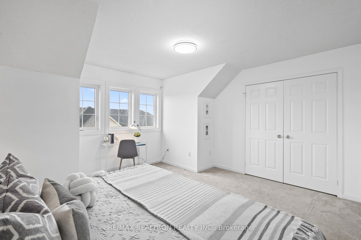
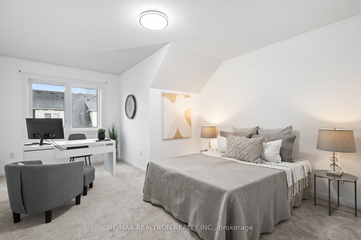
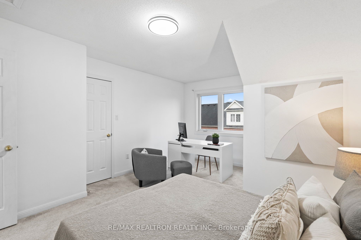
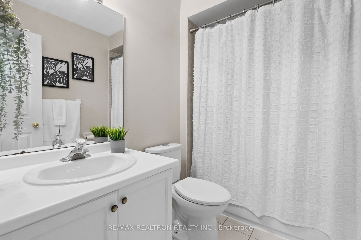
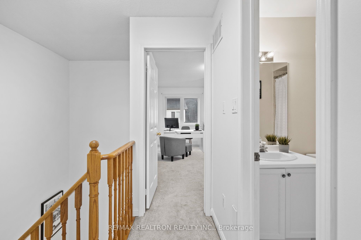
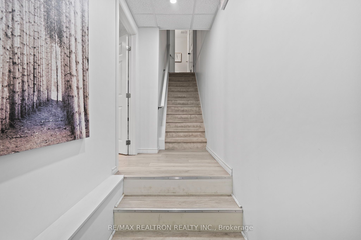
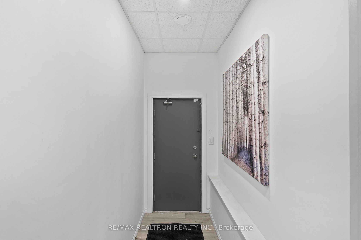
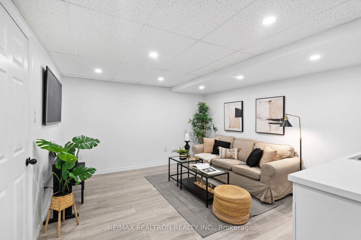
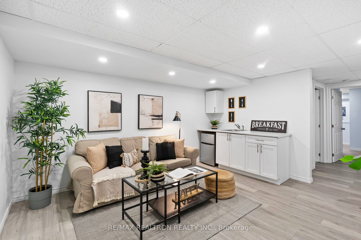
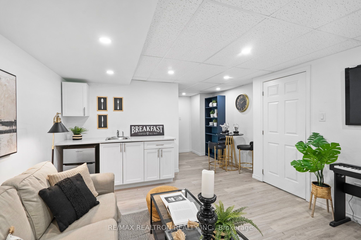
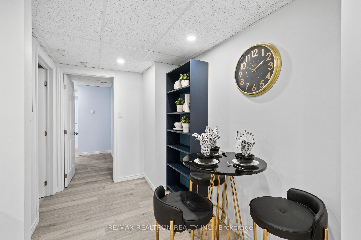
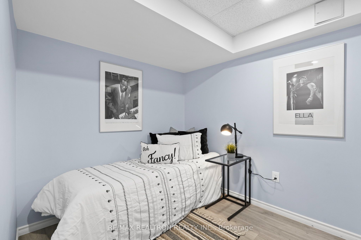
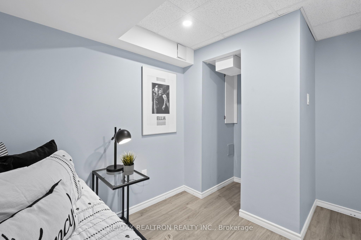
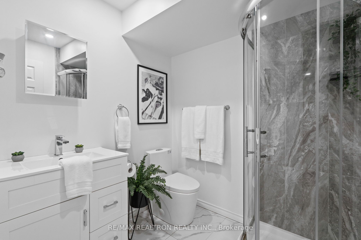
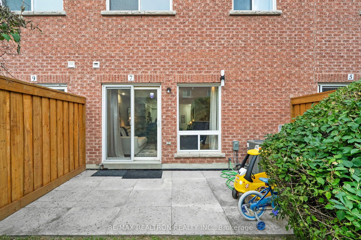
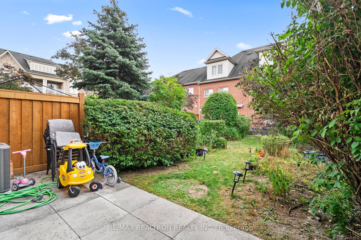
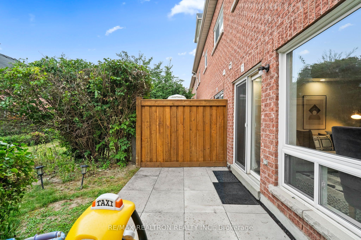
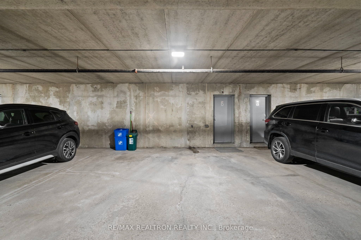
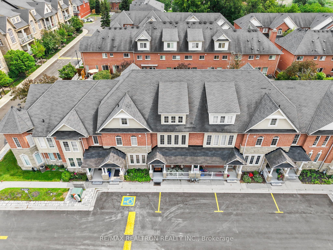
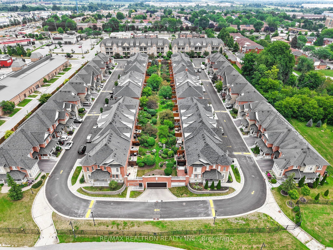
Welcome to this beautiful Coughlan built condominium townhouse. The home has 2214 sqft of usable space and is in one of Ajax's most sought-after communities! Offering the perfect blend of space, comfort, and convenience, this bright open-concept home is ideal for families, professionals, first-time buyers, and downsizers alike. Location is everything! Situated in a highly desirable neighbourhood just minutes from **Highway 401**, this home is surrounded by every convenience imaginable. Walk or drive to **Costco, Walmart, Home Depot, Canadian Tire, grocery stores, restaurants, cafes, banks, fitness centres, and an incredible selection of brand-name retailers**, making daily errands quick and convenient. The spacious open concept main floor with walk-out to Patio, is perfect for everyday living and entertaining, while the exceptionally large primary bedroom-rarely found in condominium townhomes-provides a relaxing retreat. The finished basement (2024) offers outstanding flexibility with a **4th bedroom and spacious recreation room with direct access from the underground garage**, this basement provides excellent privacy and offers exciting potential for a rental suite for extra income to support your mortgage. Enjoy the convenience of **2 underground parking spaces located right beside the unit**, making daily living effortless in every season. Experience truly maintenance-free living! The maintenance fee covers **windows (2021), doors, roof, lawn maintenance, snow and garbage removal, common elements.**, giving you peace of mind and eliminating the worry of costly exterior repairs or winter maintenance. Combining an unbeatable location, spacious layout, versatile lower level with rental potential, and carefree lifestyle, this move-in-ready home is a rare opportunity you won't want to miss!
Details
| MLS # | E13686614 |
|---|---|
| Listing Type | For Sale |
| Style | House |
| HOA Dues | $689 |
| Sub-Type | Resale |
| Status | New |
| Year | 0 |
| Days On Site | 41 |
| Listing Provided By | RE/MAX REALTRON REALTY INC. | E13686614 498503 |
Features
| Bed(s) | 4 |
|---|---|
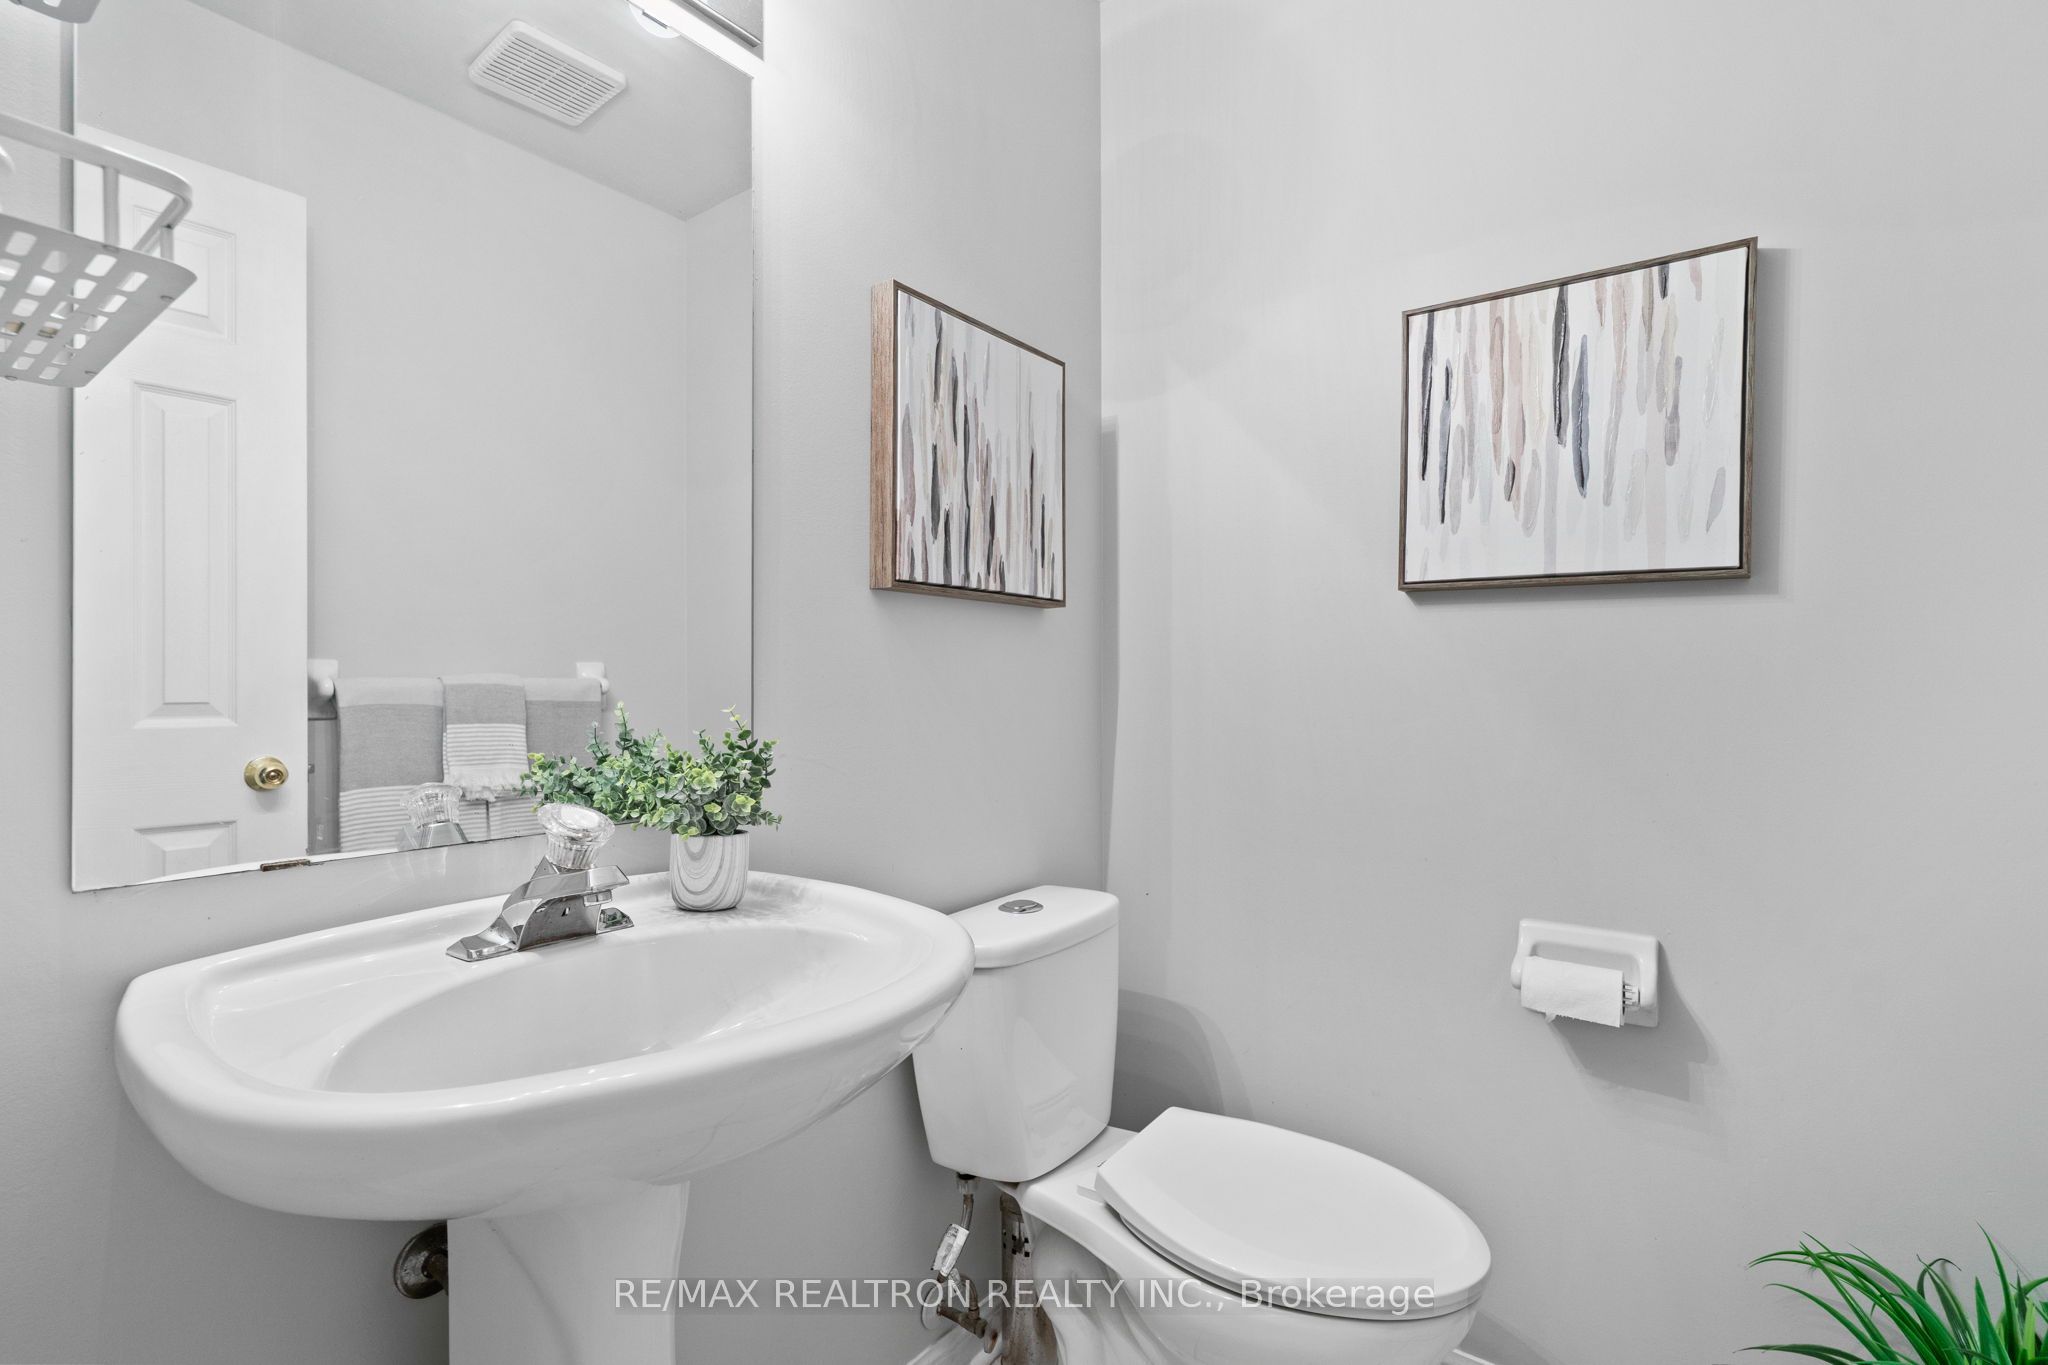
| Bath(s) | 4 |
| Garage | 2 |
| Basement | Y |
| Story(s) | 3 |
Interior
| Interior Features | Auto Garage Door Remote, In-Law Suite |
|---|---|
| Cooling | Central Air |
| Heat Source | Gas |
| Fireplace Features | Natural Gas |
| Fireplace Yes / No | Yes |
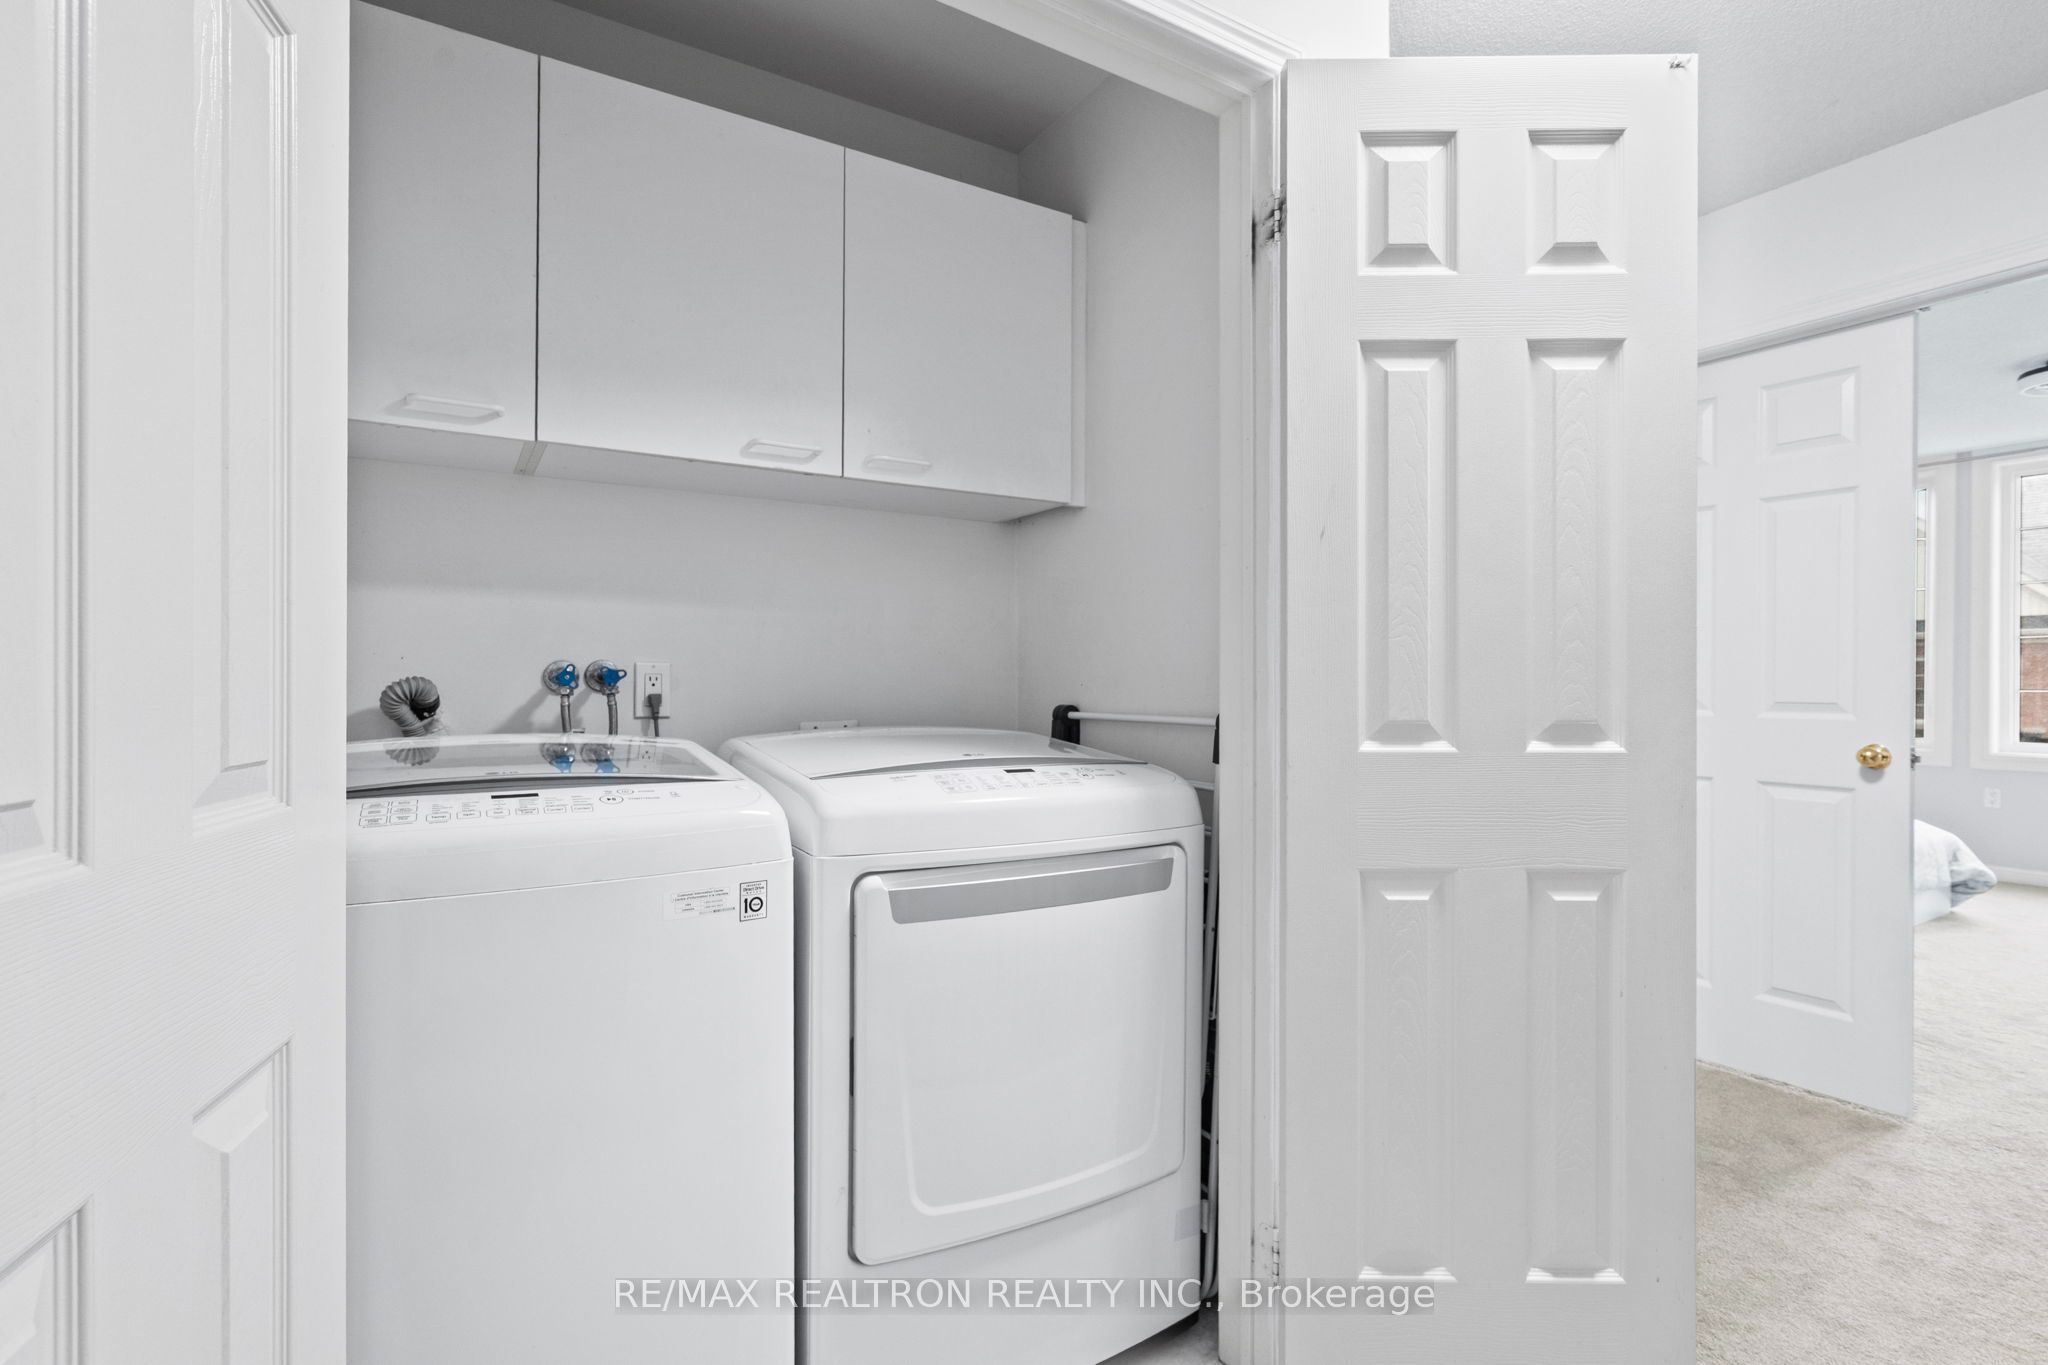
| Laundry Features | Ensuite |
Exterior
| Exterior Features | Porch |
|---|---|
| Roof | Shingles |
| Foundation Details | Poured Concrete |
| Construction Materials | Brick, Stone |
| Security Features | Alarm System |
Parking
| Garage Yes / No | Yes |
|---|---|
| Parking Features | Underground |
Taxes
| Tax Annual Amount | 4832 |
|---|---|
| Tax Year | 2025 |
Area Information
| Province | ON |
|---|---|
| County | Durham |
| City | Ajax |
| Postal Code | L1S 7N1 |
| Area | Central |
| Listing VS Median (in L1S 7N1) | |
Price: $699,900 low | high Med: $0 On site: 41 low | high Med: | |
Request a showing
Request a showing
Contact
Learn More About This Property

| Province | ON |
|---|---|
| County | Durham |
| City | Ajax |
| Postal Code | L1S 7N1 |
| Area | Central |
| Listing VS Median (in L1S 7N1) | |
Price: $699,900 low | high Med: $0 On site: 41 low | high Med: | |