
$559,900 $3,006 est/mo Sourced by Back At You
111-640 Sauve Street,Milton, ON L9T 9A7
Milton, ON L9T 9A7

Description
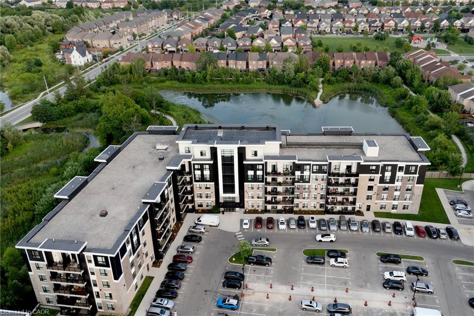
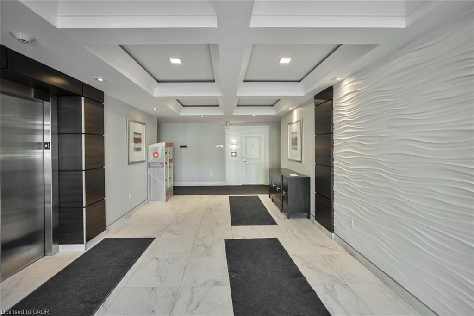
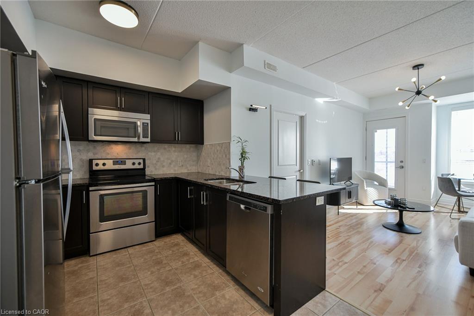
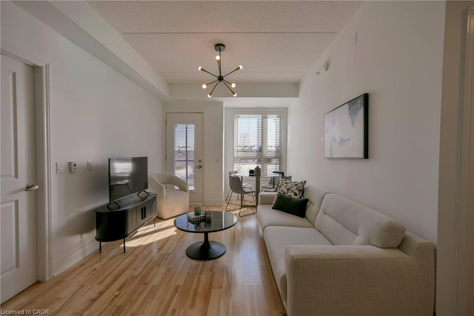
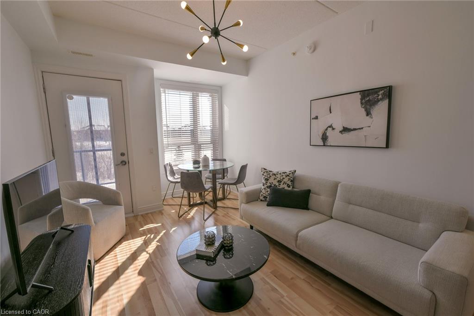
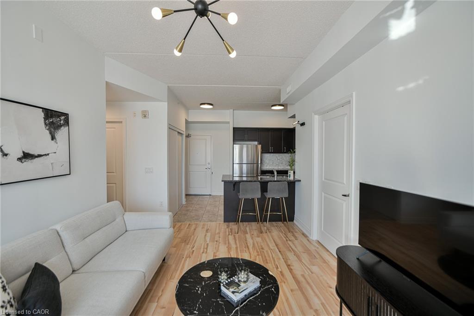
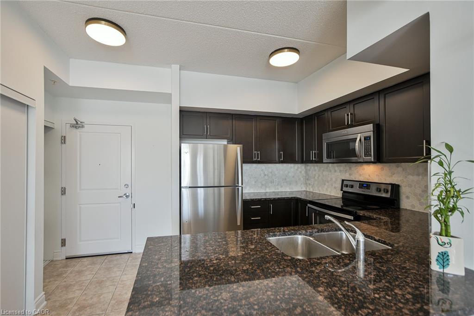
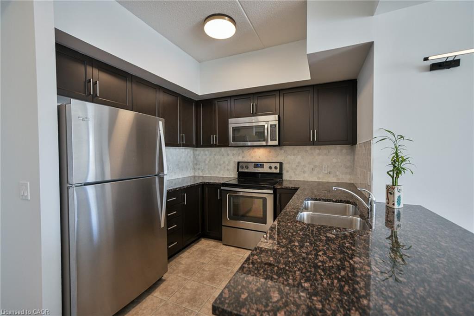
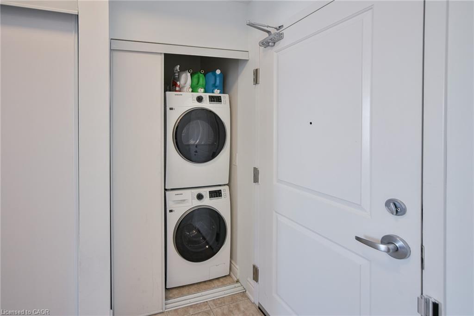
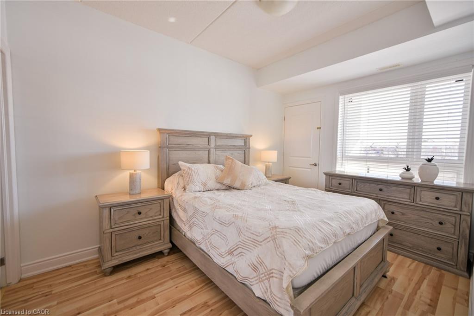
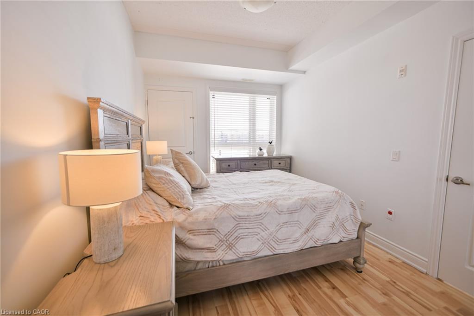
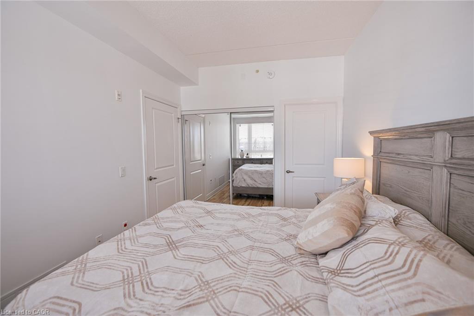
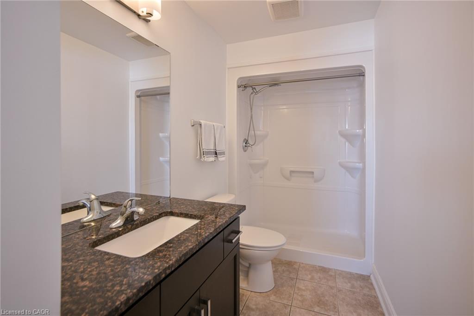
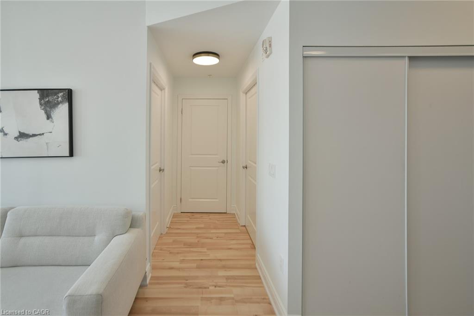
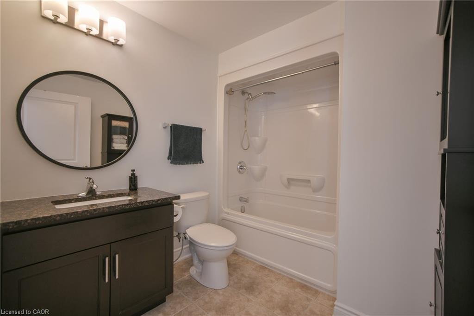
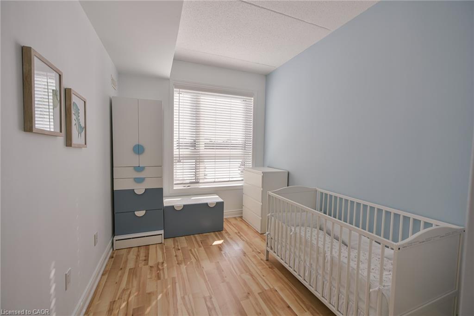
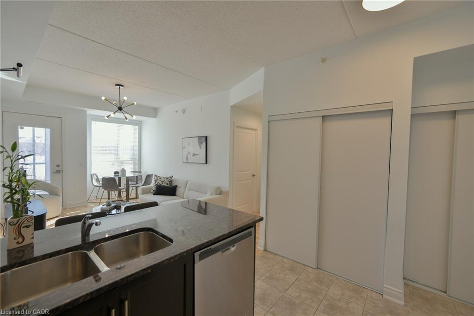
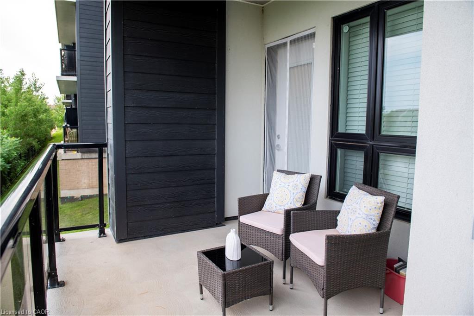
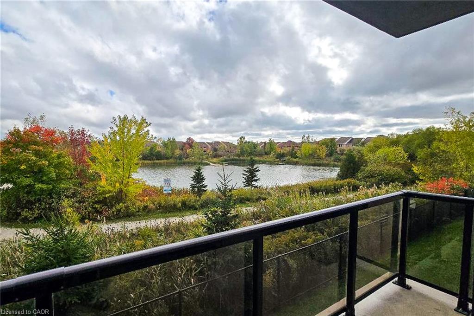
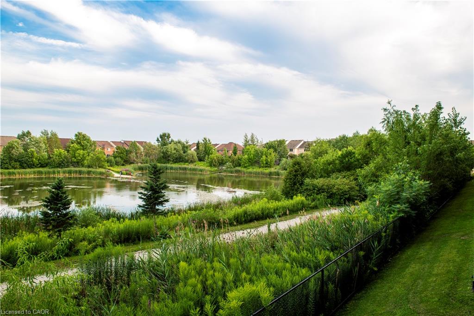
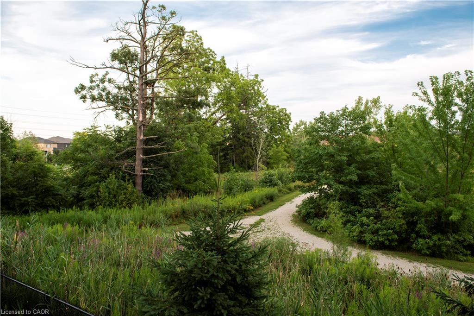
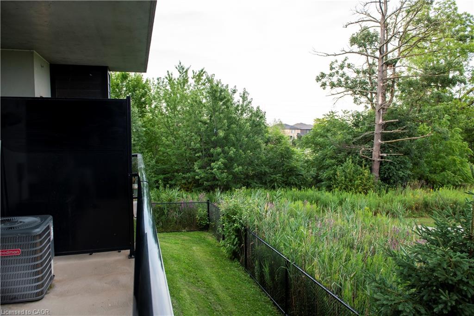
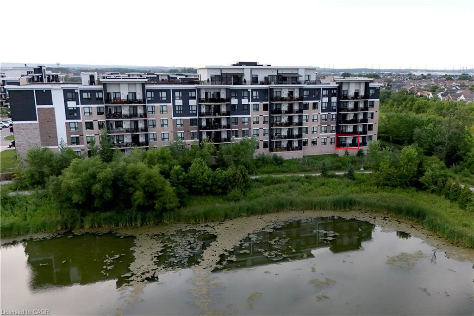
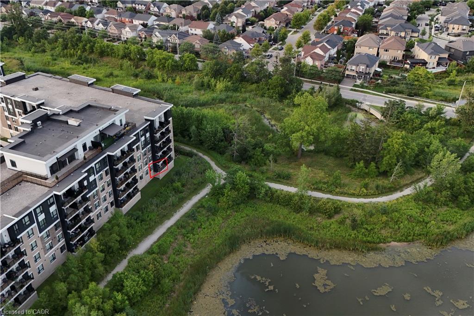
Beautiful 2-bedroom condo with serene pond views and over 800 sq. ft. of bright, functional living space. Features include 9-ft ceilings, extended-height kitchen cabinetry, granite countertops, and stainless-steel appliances. Large windows provide abundant natural light and sunny southern exposure. Enjoy peaceful nature views from your private balcony.Extras: underground parking near the entrance, stainless steel appliances, washer & dryer, light fixtures, curtains, locker across the hall, and garbage room conveniently nearby. Steps to schools, parks, trails, and minutes to major highways. RSA
Details
| MLS # | 40859899 |
|---|---|
| Listing Type | For Sale |
| Style | Condominium |
| HOA Dues | $407 |
| Sub-Type | Resale |
| Status | Active |
| Year | 2017 |
| Days On Site | 27 |
| Listing Provided By | CASORA REALTY INC. | Gus Alchi |
Features
| Bed(s) | 2 |
|---|---|
| Bath(s) | 2 Total |
| SQ Feet | 818 |
| Garage | 1 |
| Story(s) | 1 |
| Zoning | RHD*96 |
Interior
| Rooms Total | 7 |
|---|---|
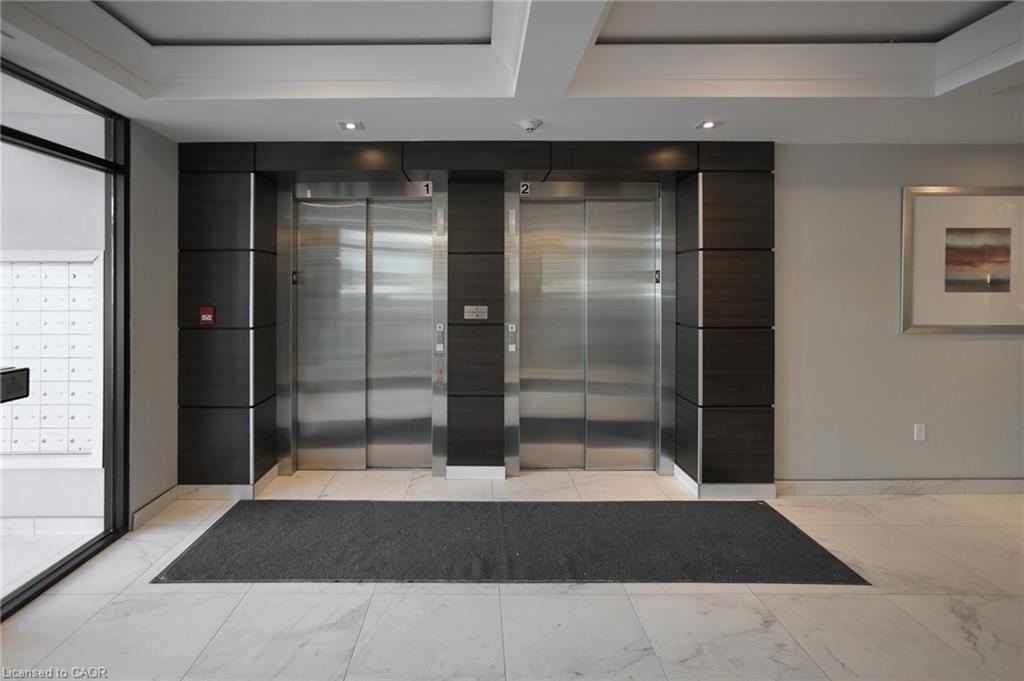
| Interior Features | Auto Garage Door Remote(s), Elevator |
| Cooling | Central Air |
| Cooling Yes / No | No |
| Heating | Forced Air |
| Heating Yes / No | Yes |
| Laundry Features | In-Suite |
Exterior
| Lot Features | Urban, Greenbelt, Highway Access, Park, Public Transit, School Bus Route, Schools, Shopping Nearby, Trails |
|---|---|
| Construction Materials | Brick, Concrete |
| Roof | Flat |
| Patio And Porch Features | Open |
| Security Features | Smoke Detector |
Parking
| Garage Spaces | 1 |
|---|---|
| Attached Garage Yes / No | No |
Utilities
| Sewer | Sanitary |
|---|
Taxes
| Tax Annual Amount | 1950 |
|---|
Area Information
| Province | ON |
|---|---|
| County | Halton |
| City | Milton |
| Postal Code | L9T 9A7 |
| Area | 2 Milton |
| Subarea | 1023 BE Beaty |
| Community Name | 1023 BE Beaty |
| Listing VS Median (in 1023 BE Beaty) | |
Price: $559,900 low | high Med: $940,000 sqft: 818 low | high Med: 1,726 $ / sqft: $684 low | high Med: $545 On site: 27 low | high Med: 75 | |
Market Activity L9T 9A7
Request a showing
Request a showing
Contact
Learn More About This Property

| Province | ON |
|---|---|
| County | Halton |
| City | Milton |
| Postal Code | L9T 9A7 |
| Area | 2 Milton |
| Subarea | 1023 BE Beaty |
| Community Name | 1023 BE Beaty |
| Listing VS Median (in 1023 BE Beaty) | |
Price: $559,900 low | high Med: $940,000 sqft: 818 low | high Med: 1,726 $ / sqft: $684 low | high Med: $545 On site: 27 low | high Med: 75 | |
Nearby Listings (Within 1/10 mile)
Price: $419K - $699K
sqft: 614 - 1,000


Listing Updated: September 2, 2026 at 11:48:31 AM PDT