38 Garside Avenue S,Hamilton, ON L8K 2V6
Hamilton, ON L8K 2V6

Description
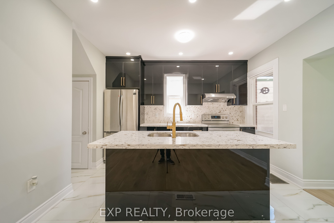
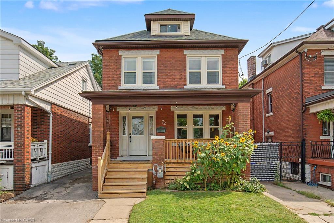
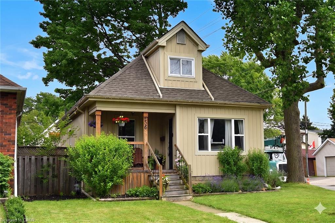
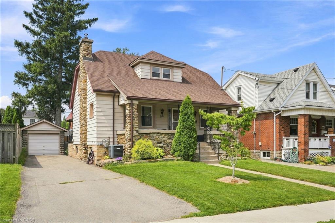
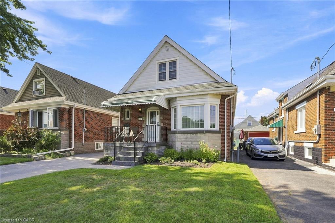
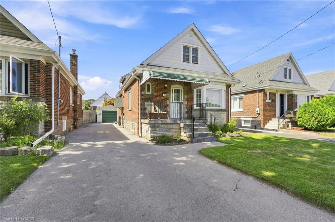
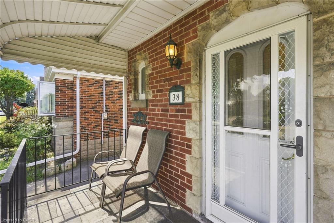
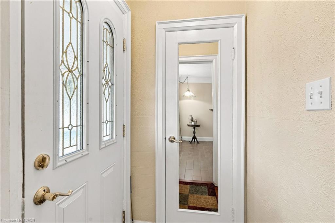
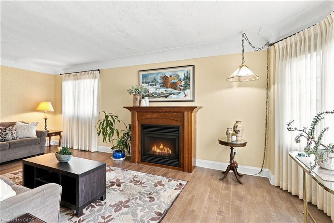
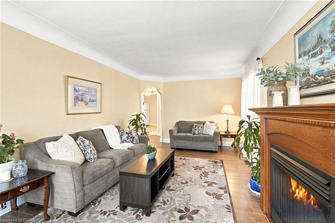
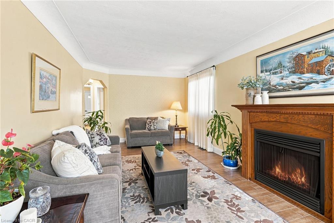
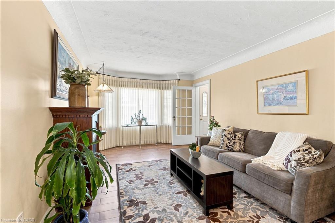
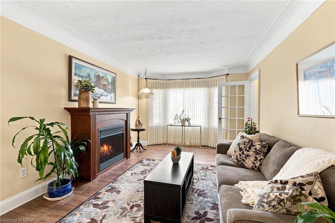
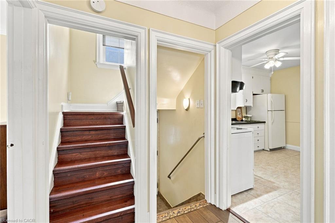
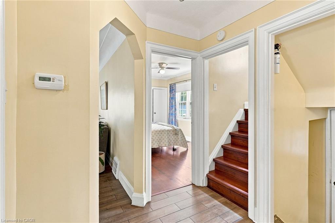
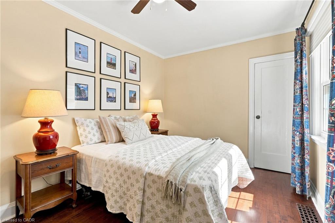
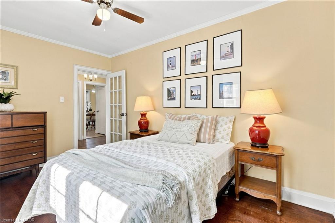
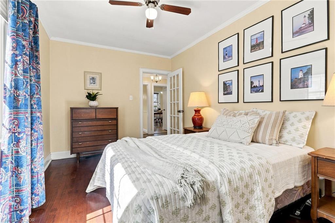
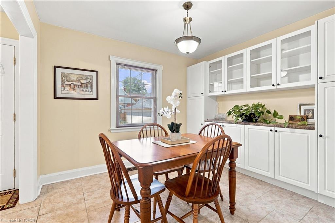
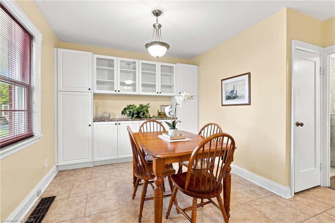
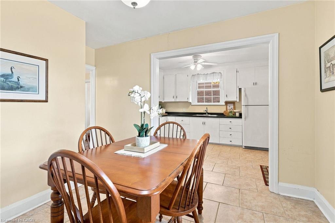
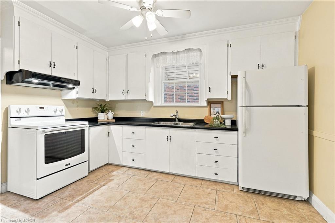
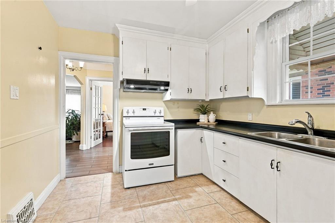
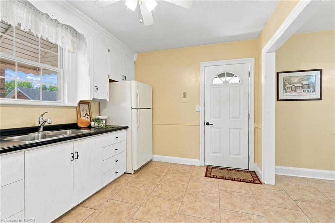
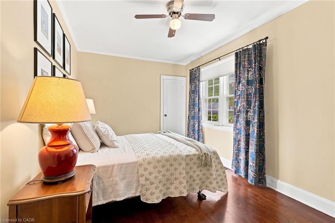
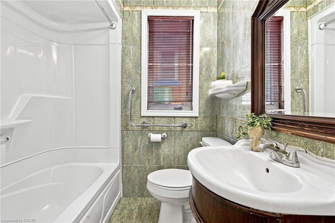
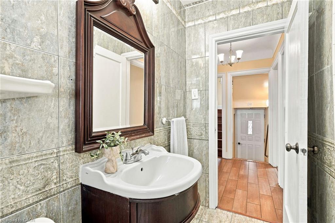
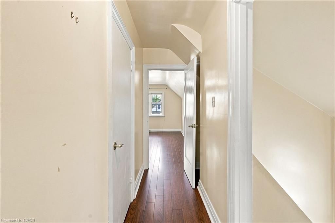
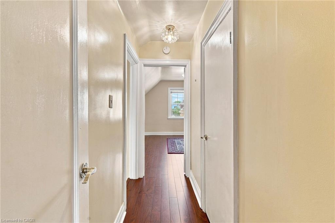
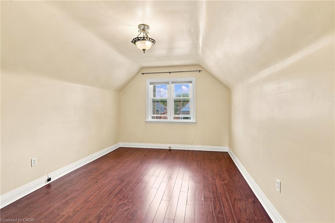
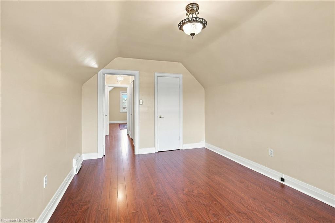
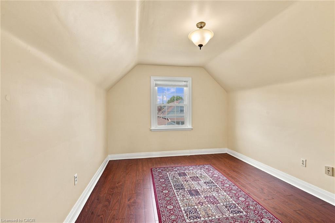
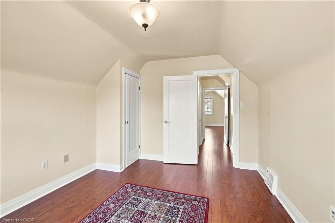
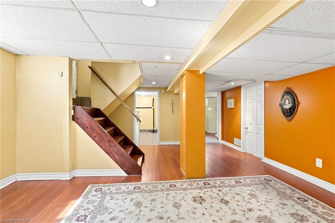
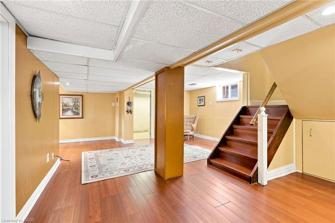
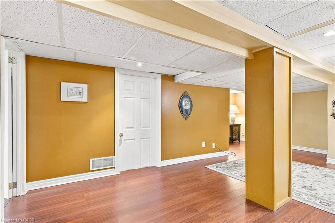
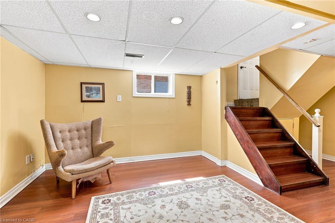
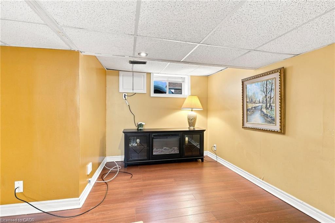
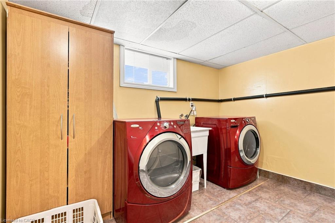
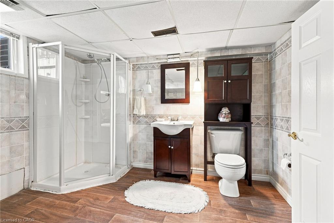
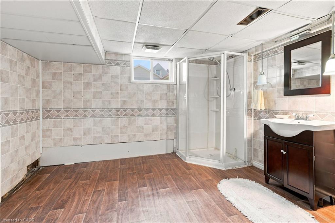
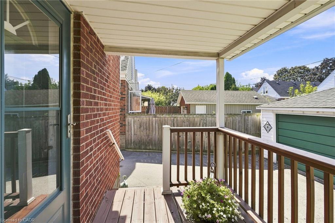
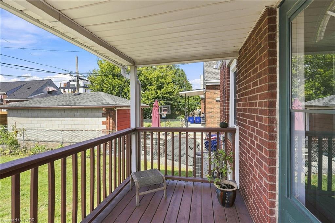
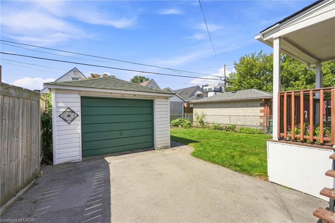
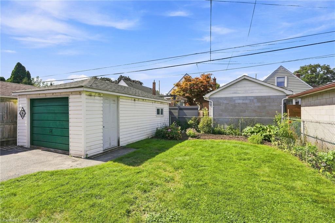
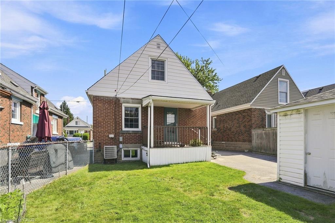
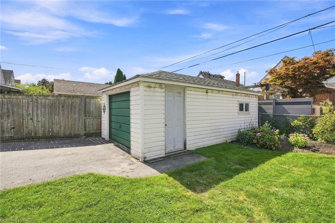
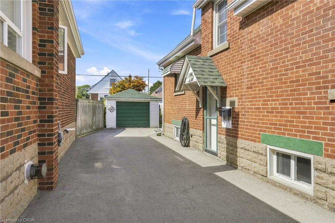
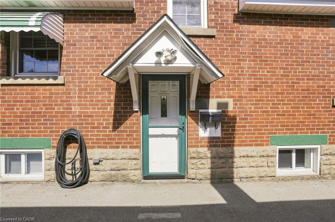
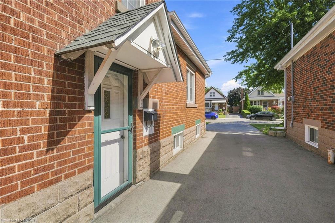
Welcome to this beautifully maintained 3-bedroom, 2-full-bathroom brick home, ideally situated on a quiet, family-friendly street with ample parking and a detached garage. Lovingly cared for over the years, this home offers a warm and inviting layout featuring an open-concept kitchen and dining area, plus a spacious living room perfect for everyday living and entertaining. A separate side entrance provides convenient access to the lower level, featuring a large recreation room and full bathroom, offering excellent additional living space for a growing family, guests, or a home office. Enjoy an ideal location just steps from parks and schools and minutes to trendy Ottawa Street with its fantastic restaurants, cafes and shops. Easy access to the Red Hill Valley Parkway and Lincoln M. Alexander Parkway makes commuting throughout Hamilton a breeze. A wonderful opportunity in a convenient and welcoming neighbourhood!
Details
| MLS # | 40861989 |
|---|---|
| Listing Type | For Sale |
| Style | House |
| Sub-Type | Resale |
| Status | Active |
| Year | 1948 |
| Days On Site | 18 |
| Listing Provided By | RE/MAX Escarpment Frank Realty | Rod Frank |
Features
| Bed(s) | 3 |
|---|---|
| Bath(s) | 2 Total |
| SQ Feet | 1,351 |
| Garage | 1 |
| Basement | Y |
| Story(s) | 1 |
| Zoning | R1a |
| Acreage | 0.08 |
| Golf Course | Yes |
Interior
| Appliances | Dryer, Refrigerator, Stove, Washer |
|---|---|
| Rooms Total | 10 |
| Interior Features | None |
| Cooling | Central Air |
| Cooling Yes / No | No |
| Heating | Forced Air, Natural Gas |
| Heating Yes / No | Yes |
| Laundry Features | In Basement |
Exterior
| Lot Features | Urban, City Lot, Near Golf Course, Highway Access, Major Highway, Park, Place of Worship, Public Transit, Schools |
|---|---|
| Construction Materials | Brick Veneer |
| Roof | Asphalt Shing |
| Foundation Details | Block |
Parking
| Garage Spaces | 1 |
|---|---|
| Parking Features | Detached Garage, Tandem |
| Open Parking Yes / No | Yes |
| Attached Garage Yes / No | No |
Utilities
| Sewer | Sewer (Municipal) |
|---|
Taxes
| Tax Annual Amount | 4236.9 |
|---|
Area Information
| Province | ON |
|---|---|
| County | Hamilton |
| City | Hamilton |
| Postal Code | L8K 2V6 |
| Area | 24 Hamilton East |
| Subarea | 240 Bartonville | Glenview |
| Community Name | 240 Bartonville/Glenview |
| School District | Sir Winston Churchill |
| Elementary School | A.M. Cunningham & Queen Mary |
| High School | Sir Winston Churchill |
| Listing VS Median (in 240 Bartonville/Glenview) | |
Price: $559,900 low | high Med: $408,900 sqft: 1,351 low | high Med: 688 $ / sqft: $414 low | high Med: $587 On site: 18 low | high Med: 50 | |
Request a showing
Request a showing
Contact
Learn More About This Property

| Province | ON |
|---|---|
| County | Hamilton |
| City | Hamilton |
| Postal Code | L8K 2V6 |
| Area | 24 Hamilton East |
| Subarea | 240 Bartonville | Glenview |
| Community Name | 240 Bartonville/Glenview |
| School District | Sir Winston Churchill |
| Elementary School | A.M. Cunningham & Queen Mary |
| High School | Sir Winston Churchill |
| Listing VS Median (in 240 Bartonville/Glenview) | |
Price: $559,900 low | high Med: $408,900 sqft: 1,351 low | high Med: 688 $ / sqft: $414 low | high Med: $587 On site: 18 low | high Med: 50 | |